
Our Portfolio
Project #1
Terracotta Hues
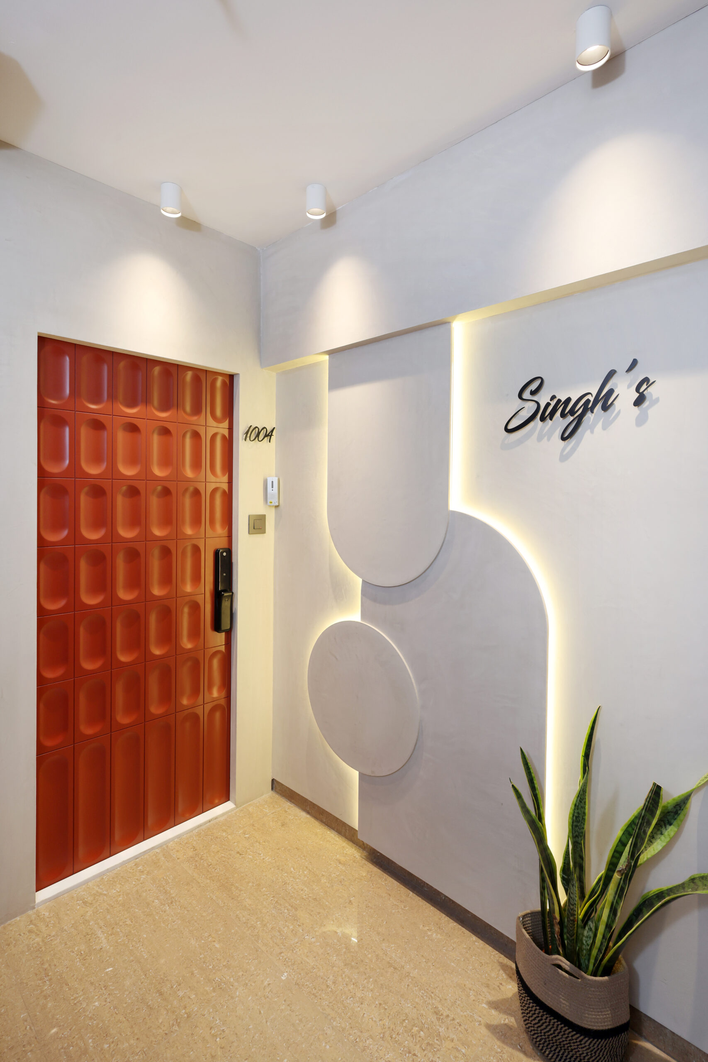
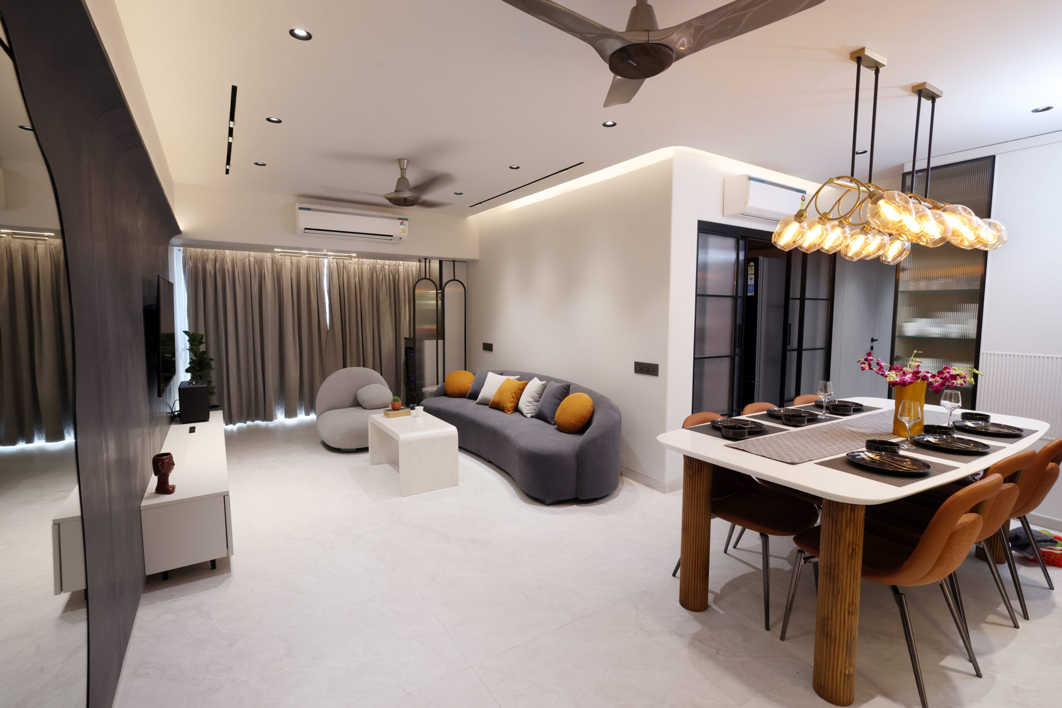
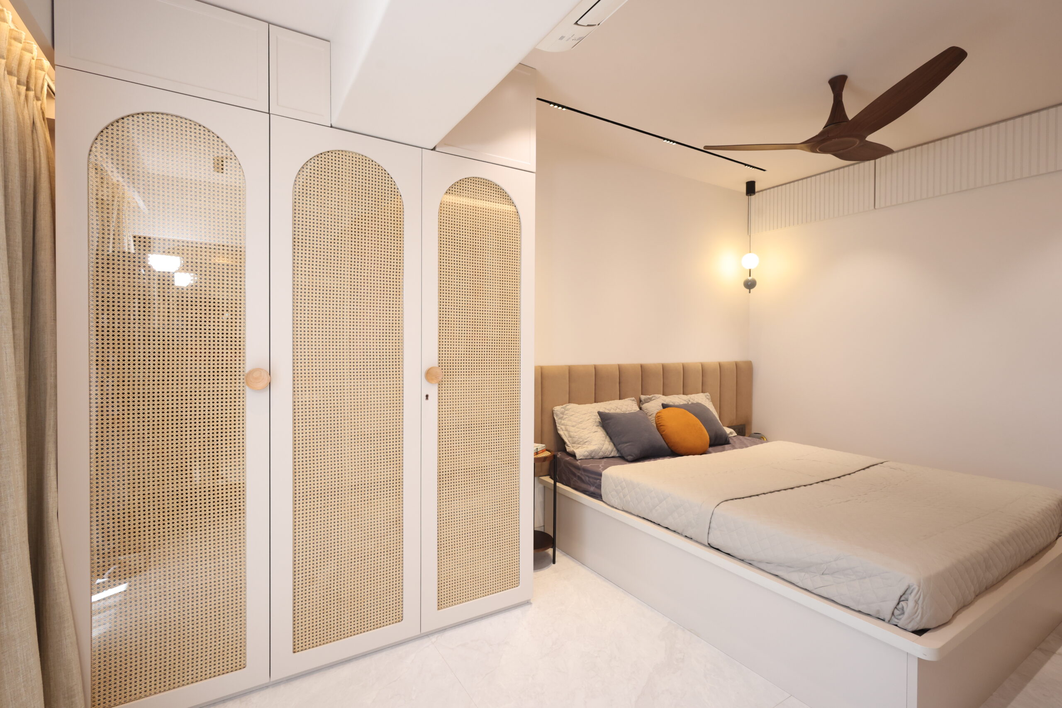
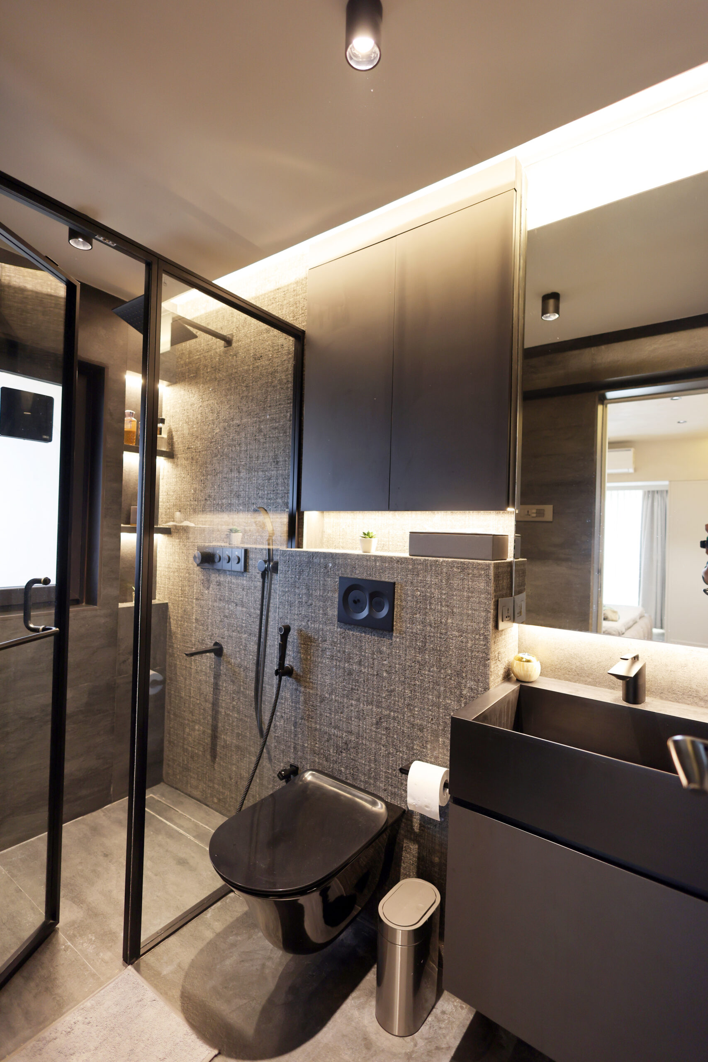
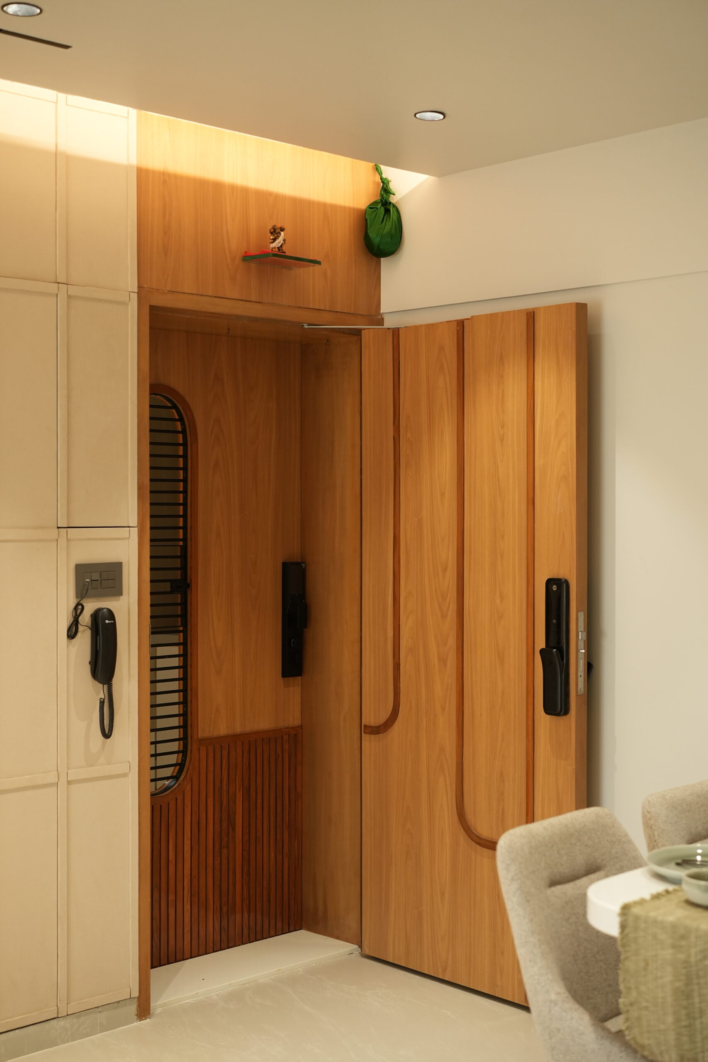
Terracotta Hues, this project showcases a unique blend of curved volumes came into being by combining adjacent corner of a wall and ceiling. Some parts are even more highlighted with a hidden fluted door aligned with a handle-less cabinets. It was fun to break those imaginary barriers in our mind and create a free-flowing uninterrupted space. The curved ceiling detail that wrapped on the wall was also designed to create a never-ending look which is highlighted with smooth lime wash paint. The use of Smooth Lime wash paint at various locations was to maintain a playful balance between modern and calming aesthetic.
"All these create a soothing and inviting space that has a timeless aesthetic."
The Major highlighting part of the house is the use of Terracotta shade at appropriate areas like main door & Kitchen.
Project #2
Ekam
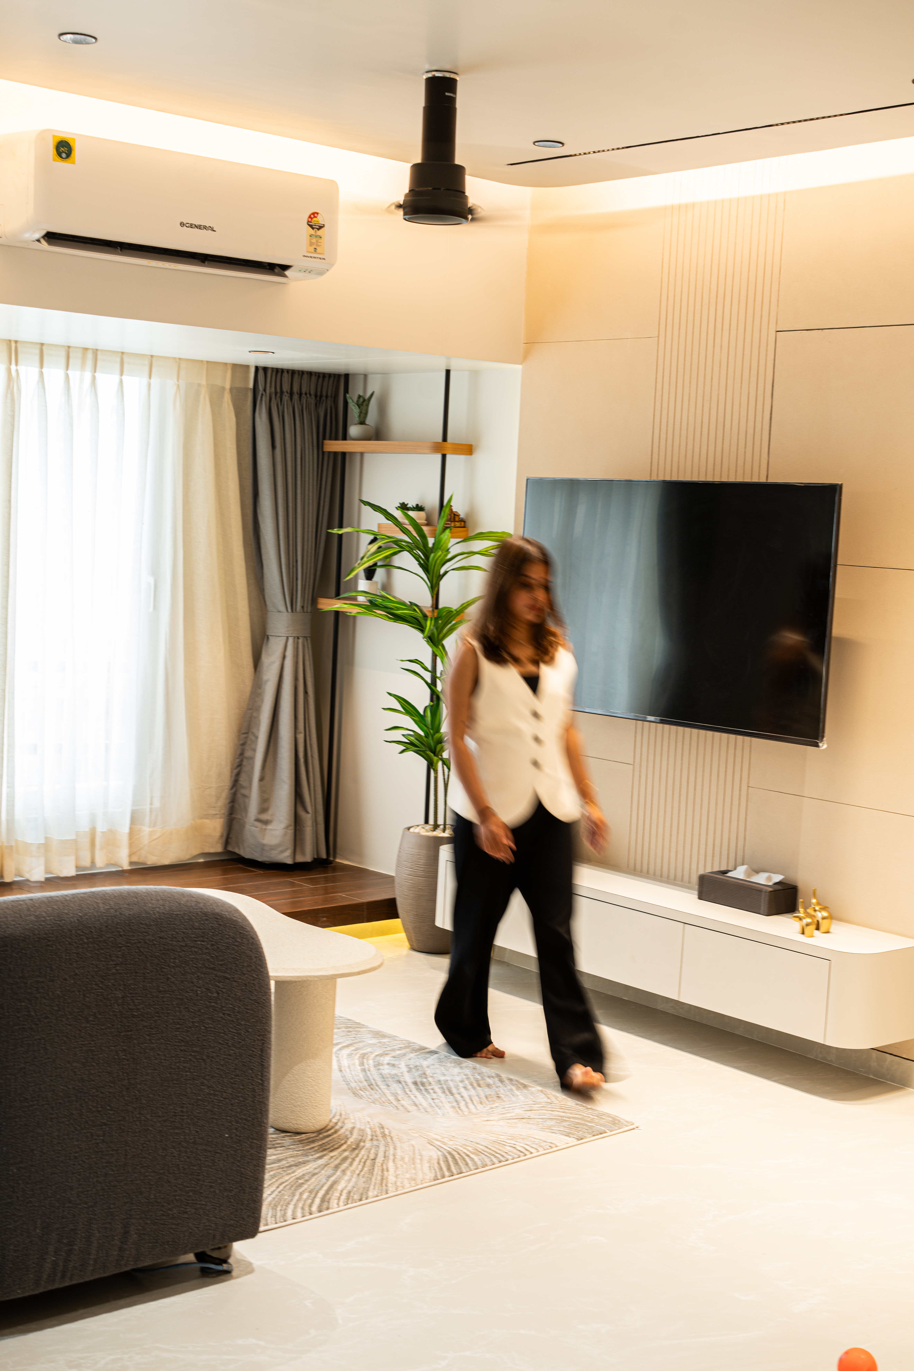
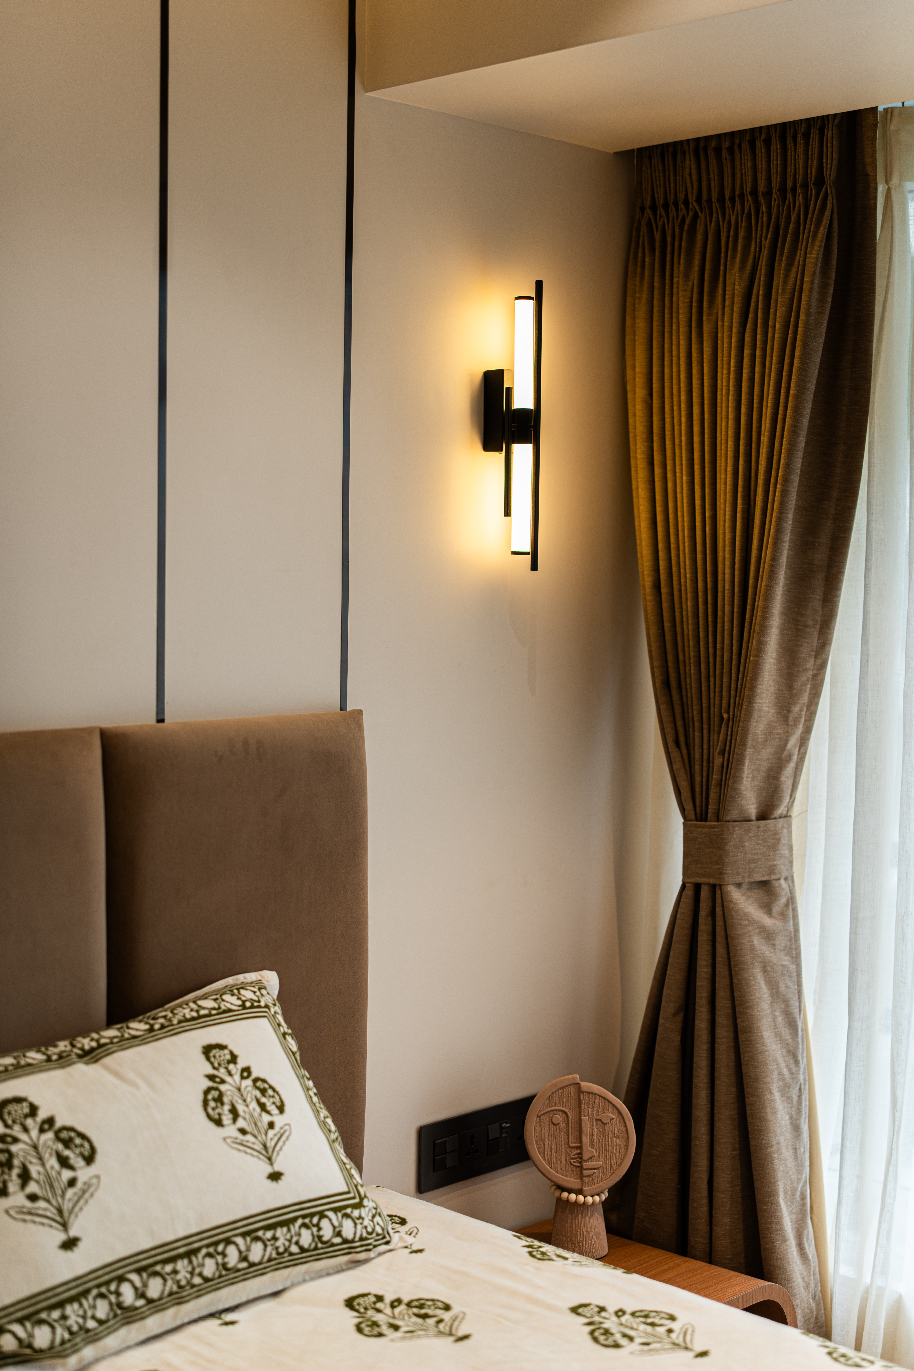
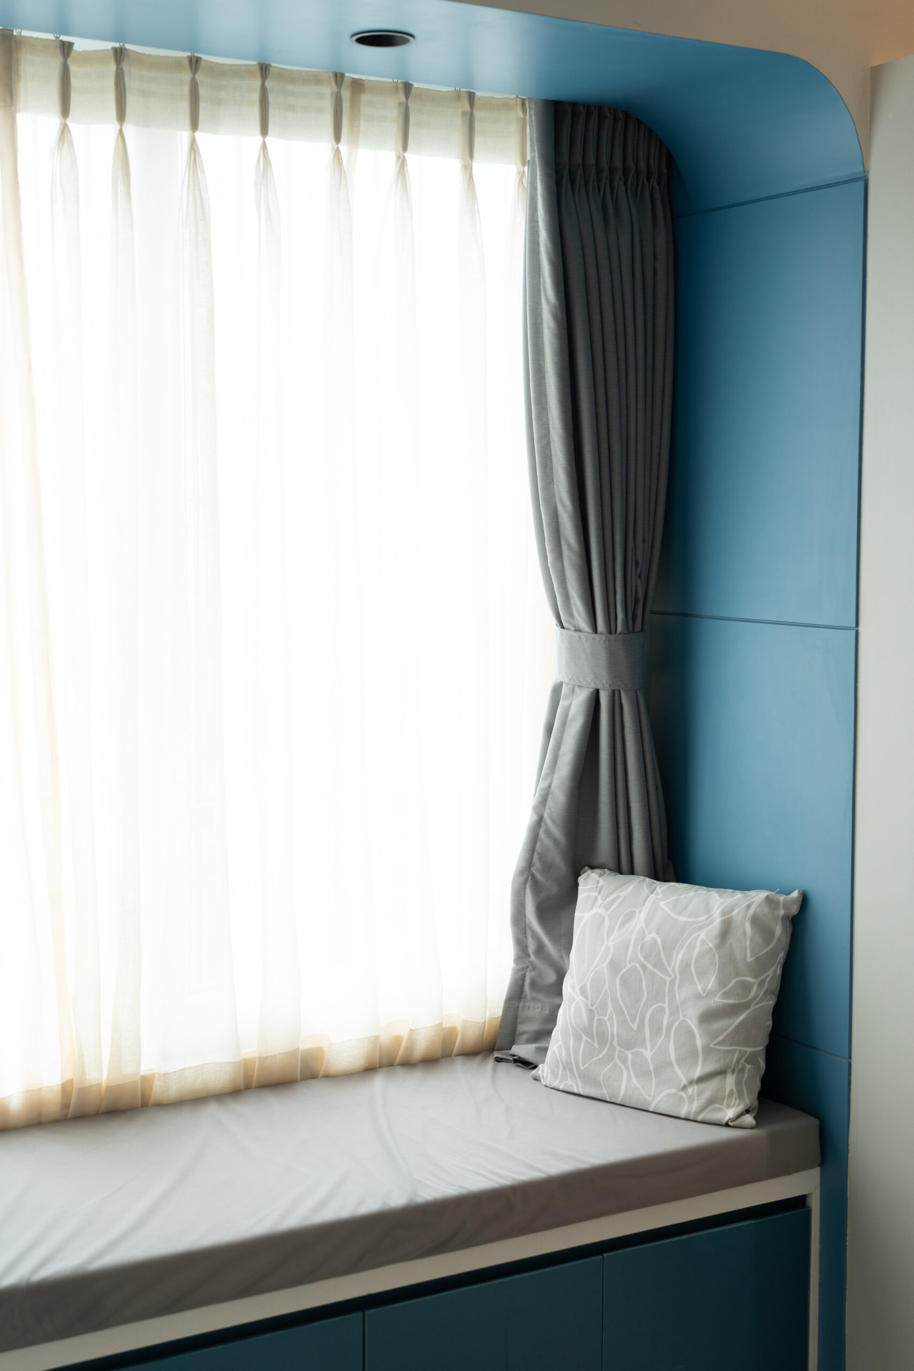
Ekam - Oneness, this residence has been designed with a modern and minimal aesthetic, blending functionality with warmth. The living room features a clean and seamless tv wall with subtle groove detailing. Natural light filters in through sheer curtains, balanced with heavier drapes for privacy, while indoor plants and corner shelving bring a refreshing touch of greenery to the space.
Neutral toned furniture, textural layering through rugs and carefully curated accessories create a cohesive environment that is both contemporary and timeless
"Where minimalism meets warmth to create timeless living."
Our most favourite part of the house is the raise platform in living room where you can site, chill, have a coffee or play with your pet.
Project #3
The Olive & Rust
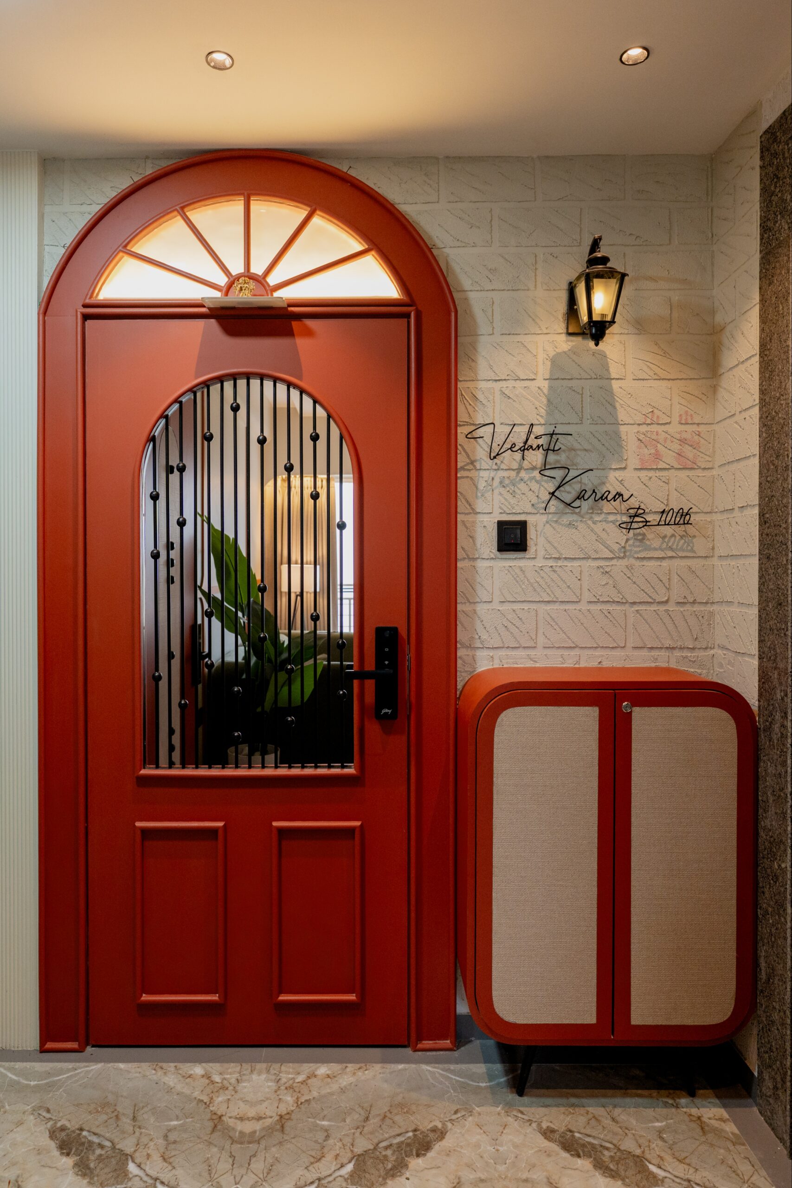
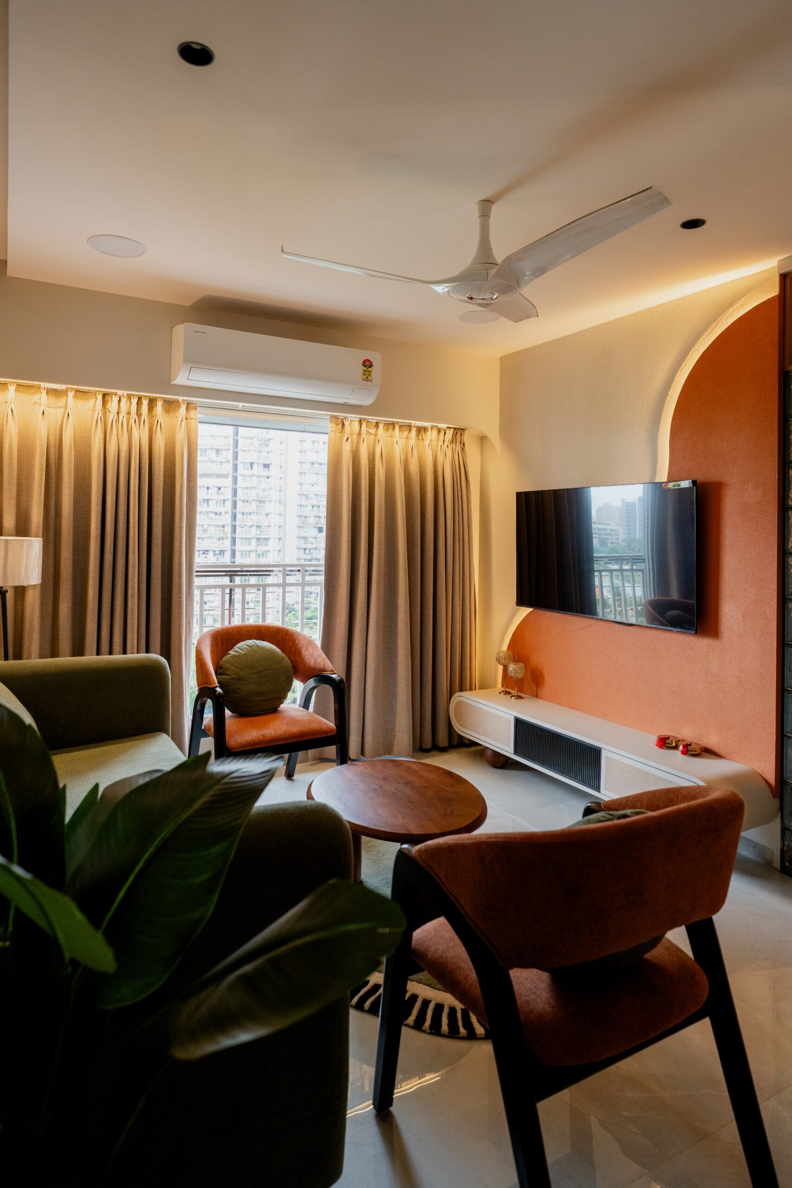
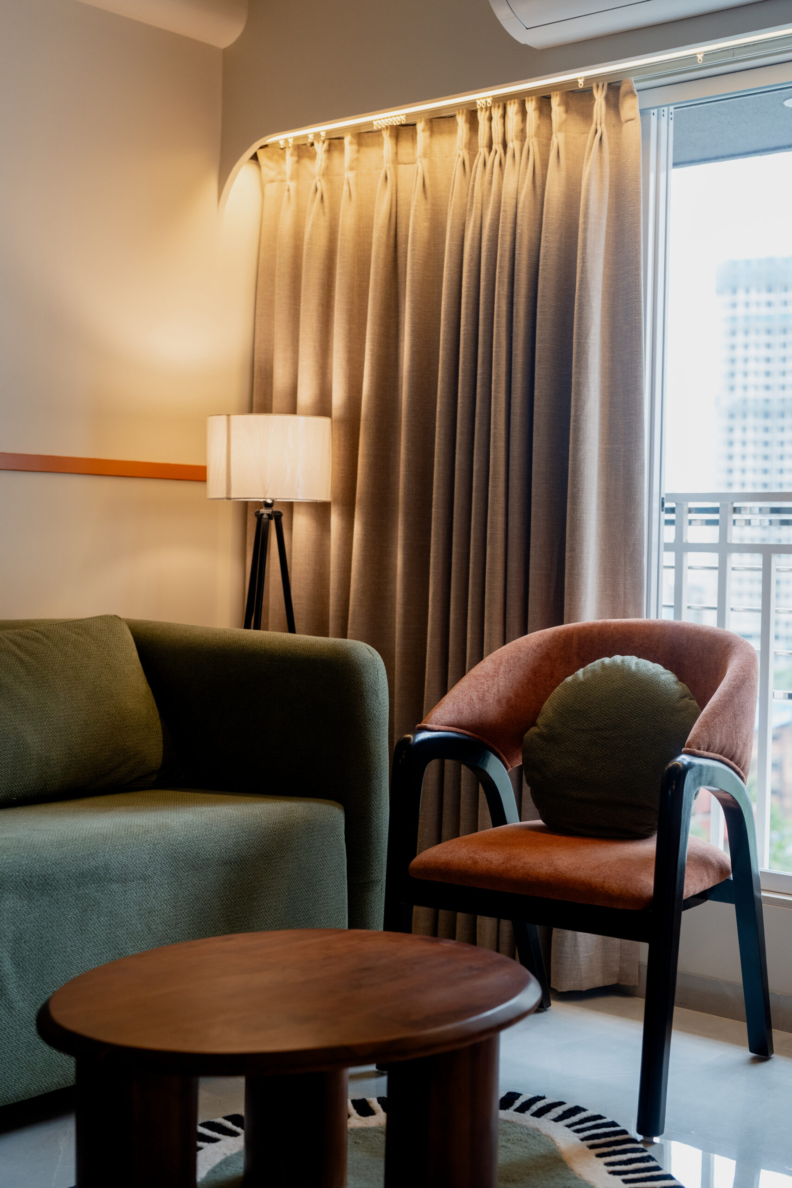
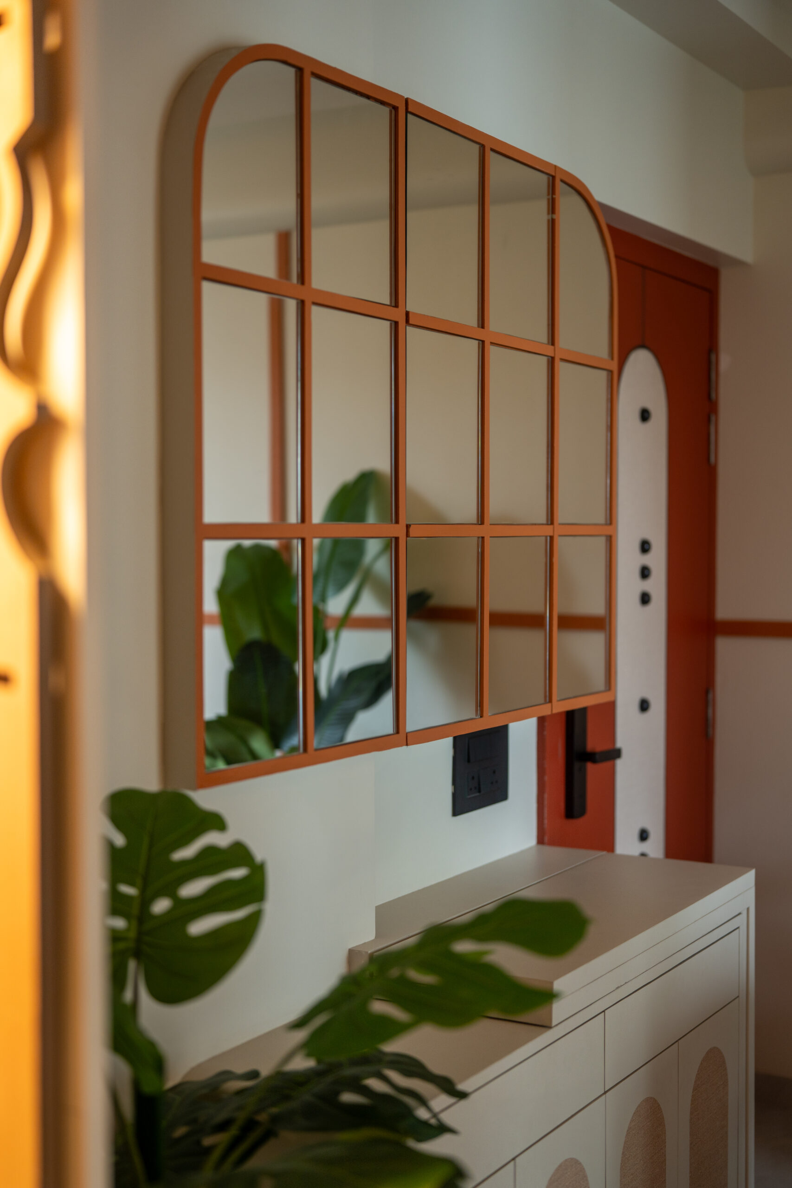
Embracing a philosophy of warm luxury, this space is designed to be a tranquil, modern retreat that feels both sophisticated and deeply inviting, thats why we call this project as The Olive & Rust.
The design language is anchored by a bold, earthy color palette, beautifully introduced by the striking terracotta arched entryway featured. Inside, the living areas seamlessly blend vibrant rust-orange tones with grounding accents of olive green, perfectly captured in the plush seating arrangements and the sweeping, textured accent wall in.
These rich, organic colors are meticulously balanced against a minimalist canvas of soft, creamy whites, allowing natural light to gently illuminate the rooms. To complete the aesthetic, soft architectural curves from the custom media console to the elegant, botanical-framed fluted headboard soften the contemporary lines, resulting in a cohesive and harmonious home.
Project #4
Project Drift
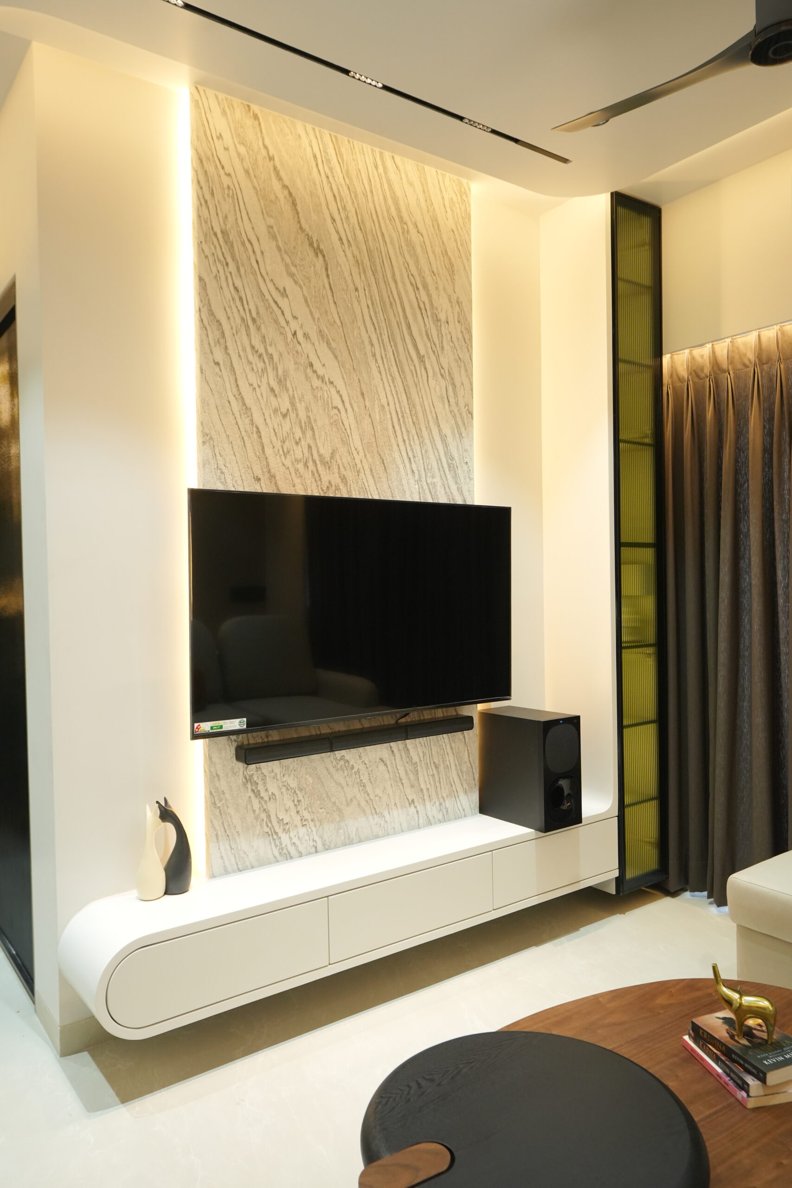
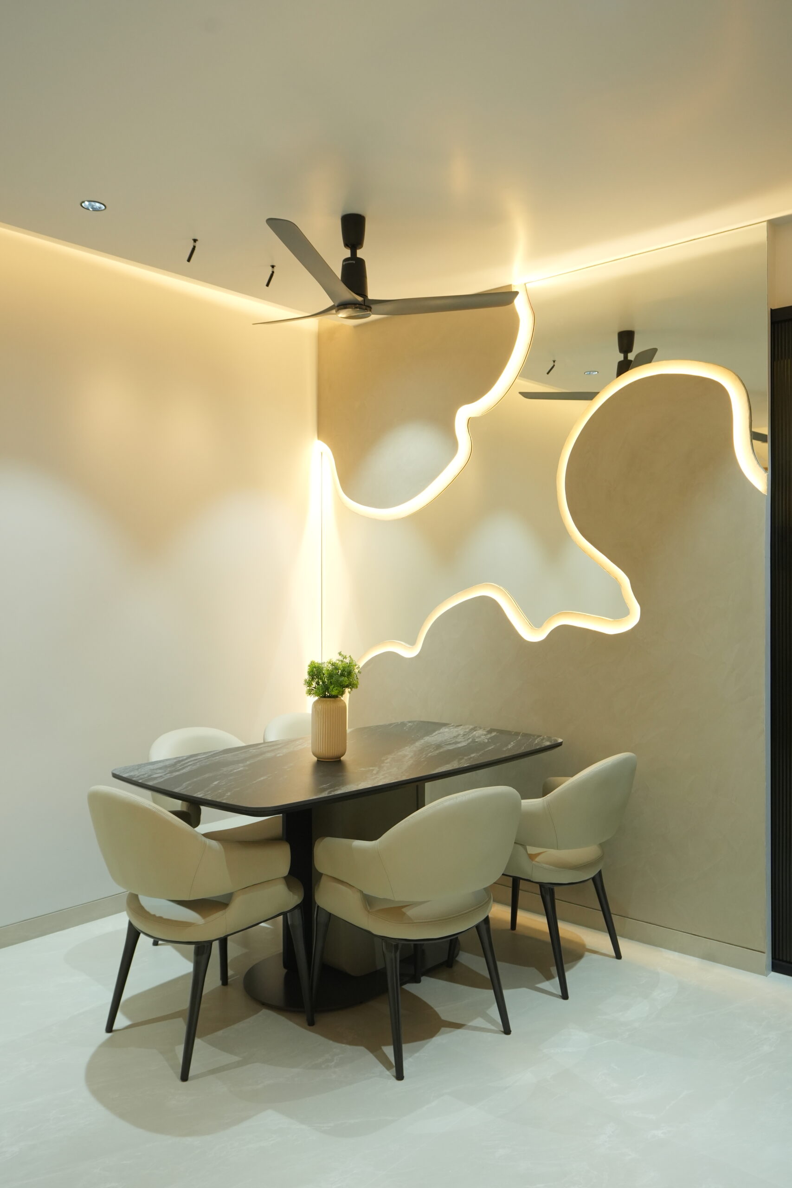
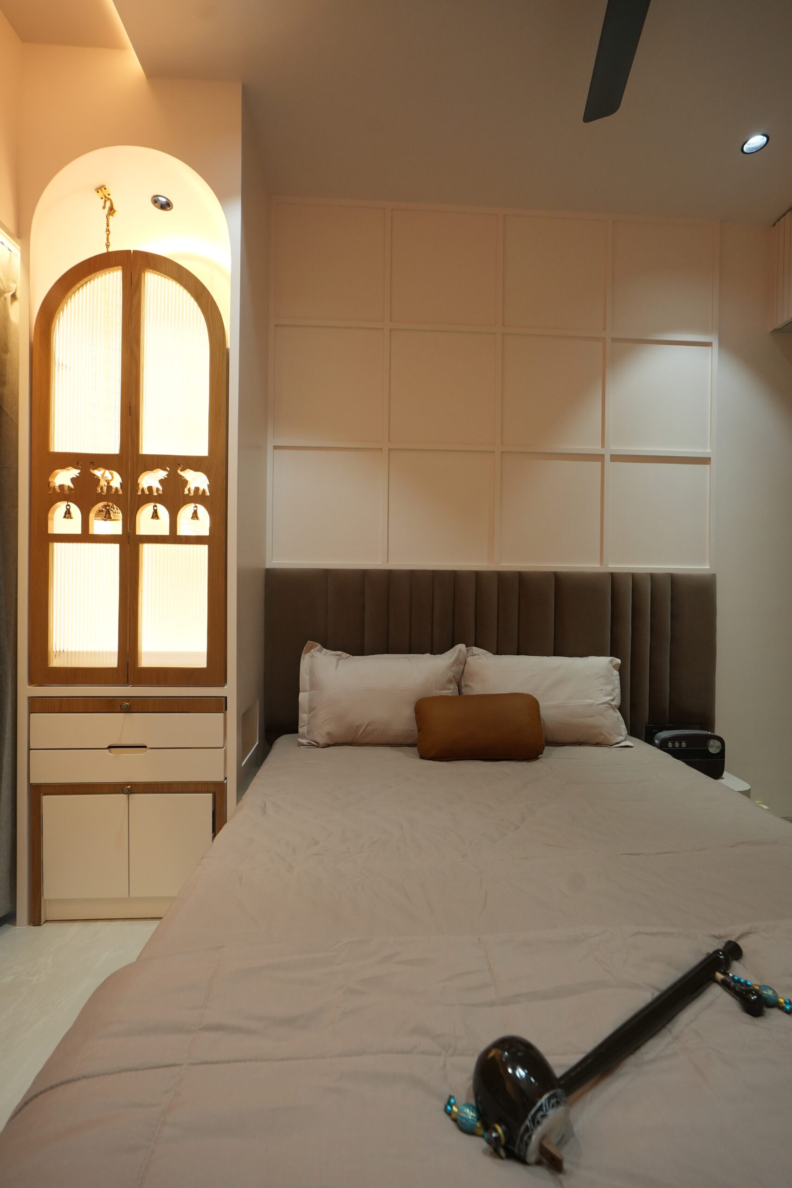
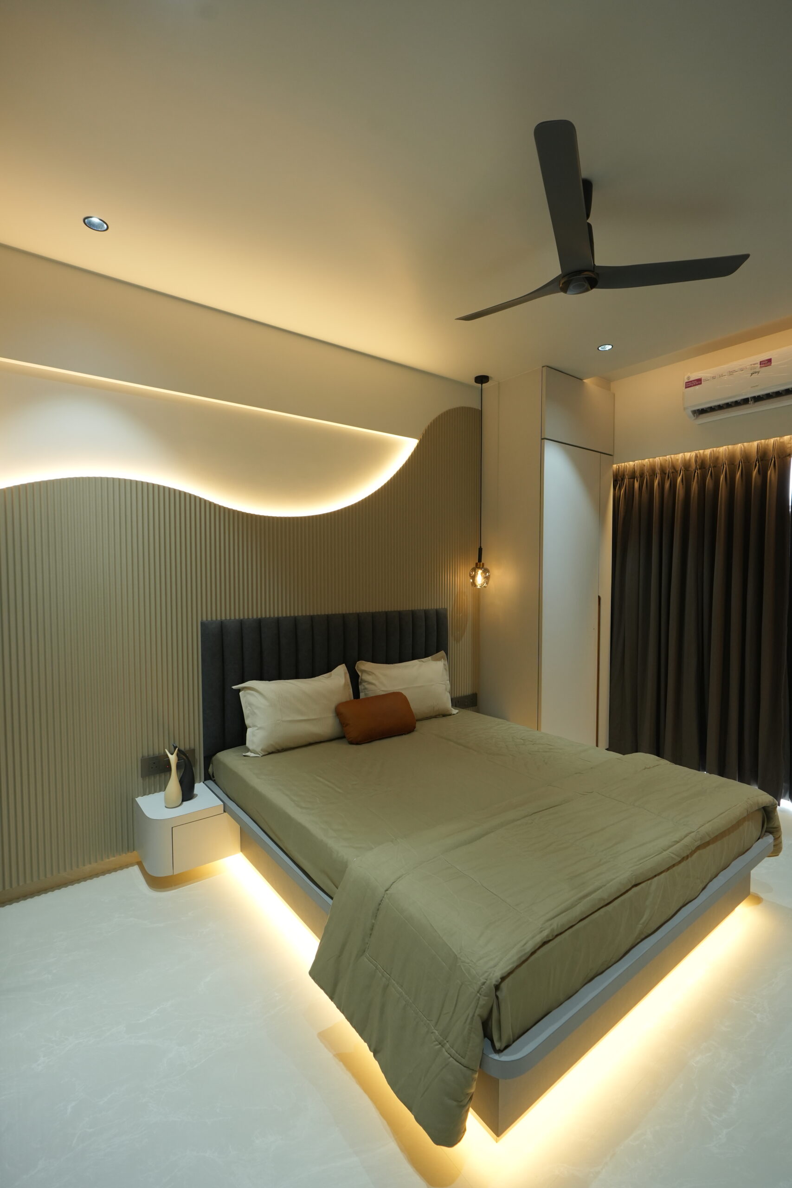
Project Drift, This recently completed residence is a masterclass in modern, minimalist design infused with a signature "warm luxury" aesthetic. The defining feature of the home is its fluid, organic wavy concept, beautifully realized through sweeping, illuminated wall cutouts that bring a soft, rhythmic movement to both the dining space and the primary bedroom. The living area is anchored by a sleek, floating television console with curved edges, accented by a striking stone-textured backdrop and a tall, fluted glass panel. While the overall design language remains distinctly contemporary and sleek complete with under-bed mood lighting and vertically ribbed wood panelling it remains deeply connected to its roots. This is most elegantly showcased by the custom-built, arched Mandir seamlessly integrated into the bedroom woodwork, featuring intricate elephant motifs and traditional brass bells. The result is a highly sophisticated, tranquil home that balances ultra-modern aesthetics with grounded, traditional warmth.
Project #5
The Ovi
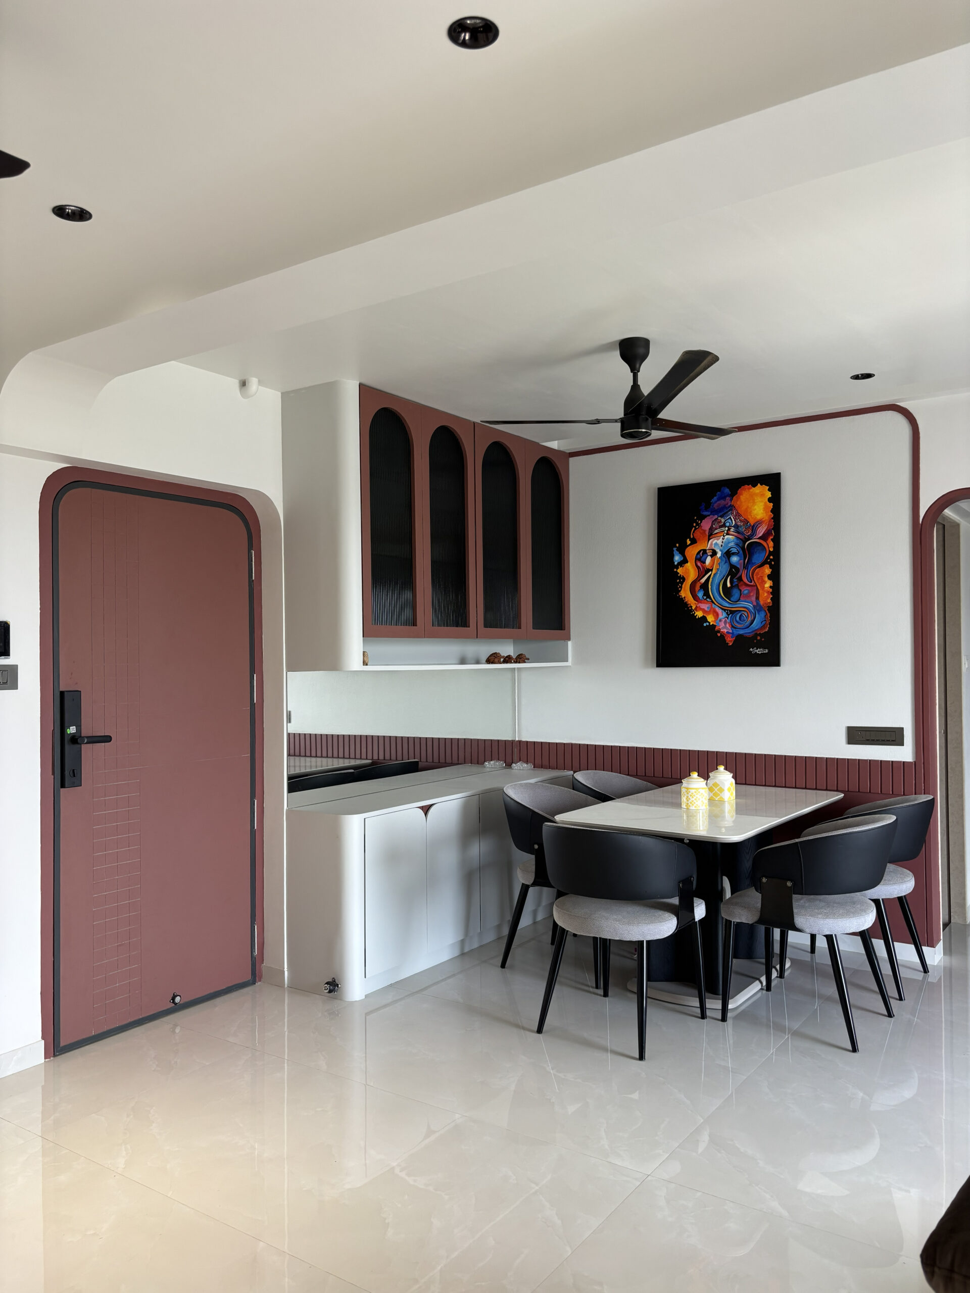
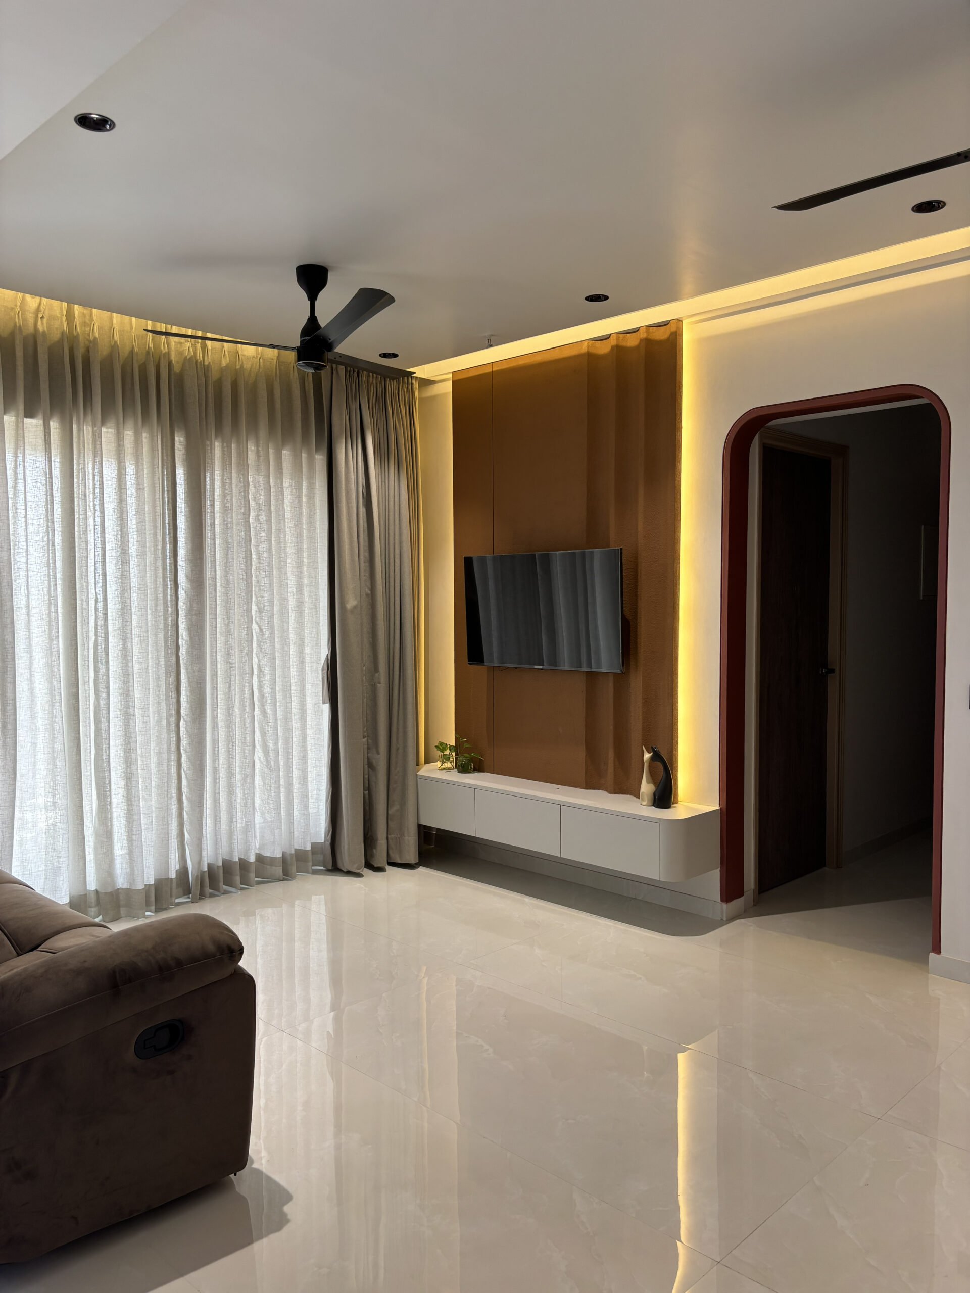

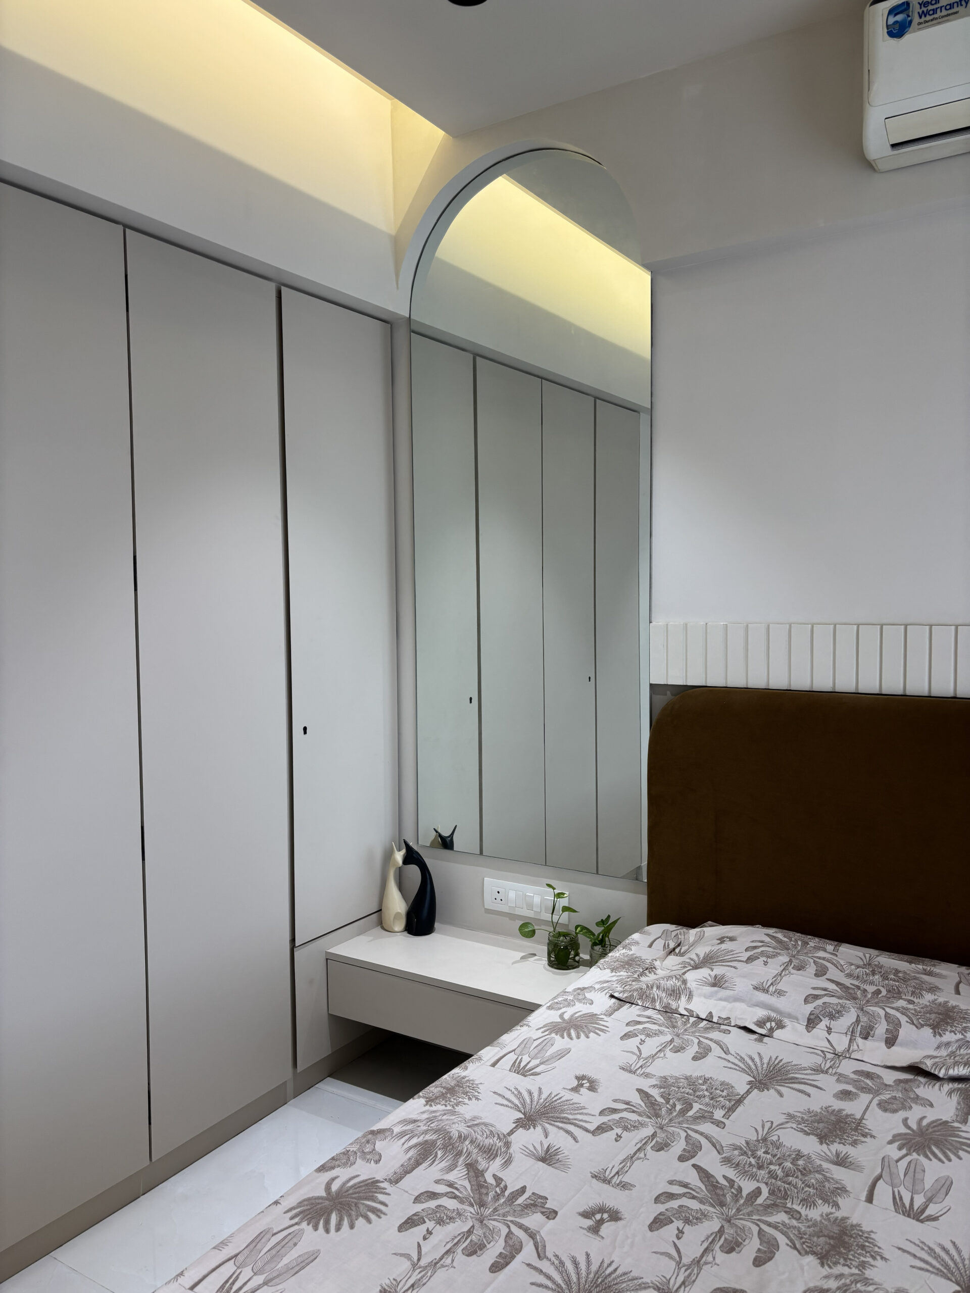
Welcome to one of our completed residential project, a stunning blend of contemporary design and cultural warmth, thats why we have named this as The Ovi This space reimagines modern living with a distinctive fluid aesthetic, evident in the soft, arched forms used for doorways, mirrors, and cabinetry. The central living area showcases a bespoke wooden TV panel with warm cove lighting and elegant sheer curtains that filter natural light over polished tile floors. Unique touches, like the vibrant, traditional Indian Ganesha artwork paired with the terracotta-red and black dining area, bring soulful personality to the clean, architectural lines. Each bedroom is a cozy retreat, featuring plush, upholstered headboards and custom cabinetry designed for both comfort and efficiency. This project is a harmonious fusion of style, texture, and cultural identity, designed for sophisticated comfort.
Project #6
Mint Whisper
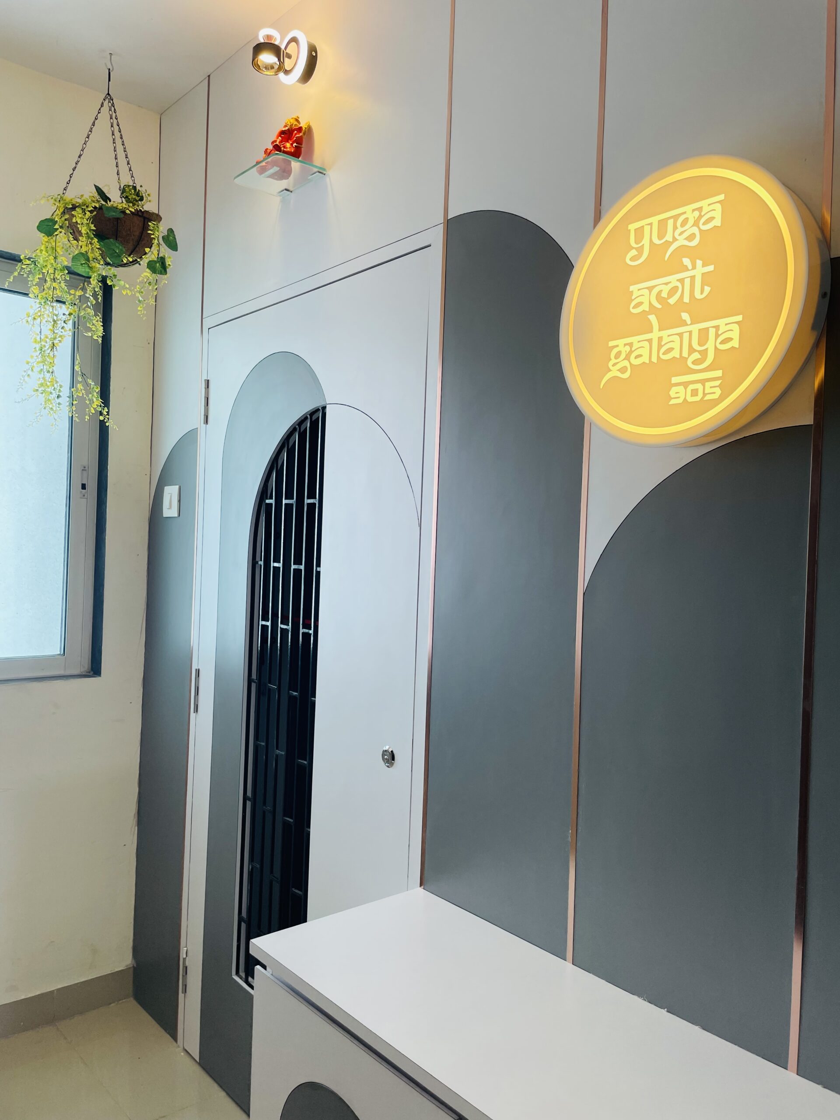
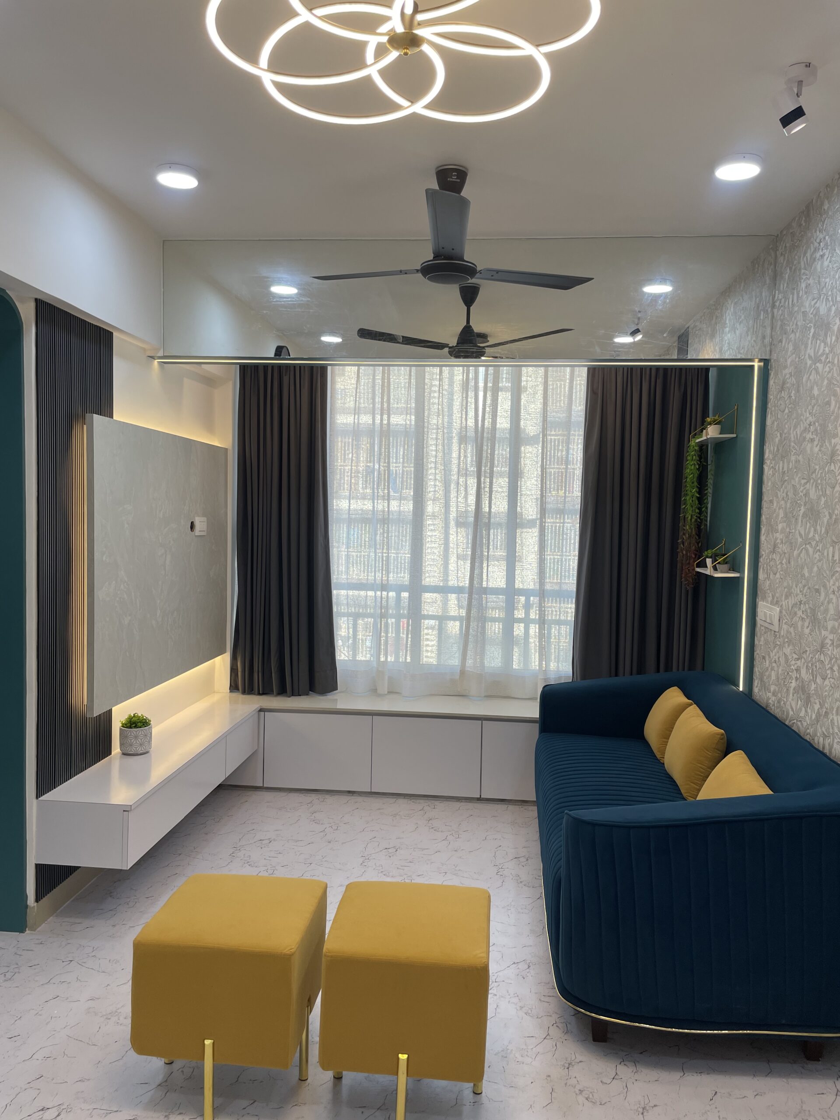
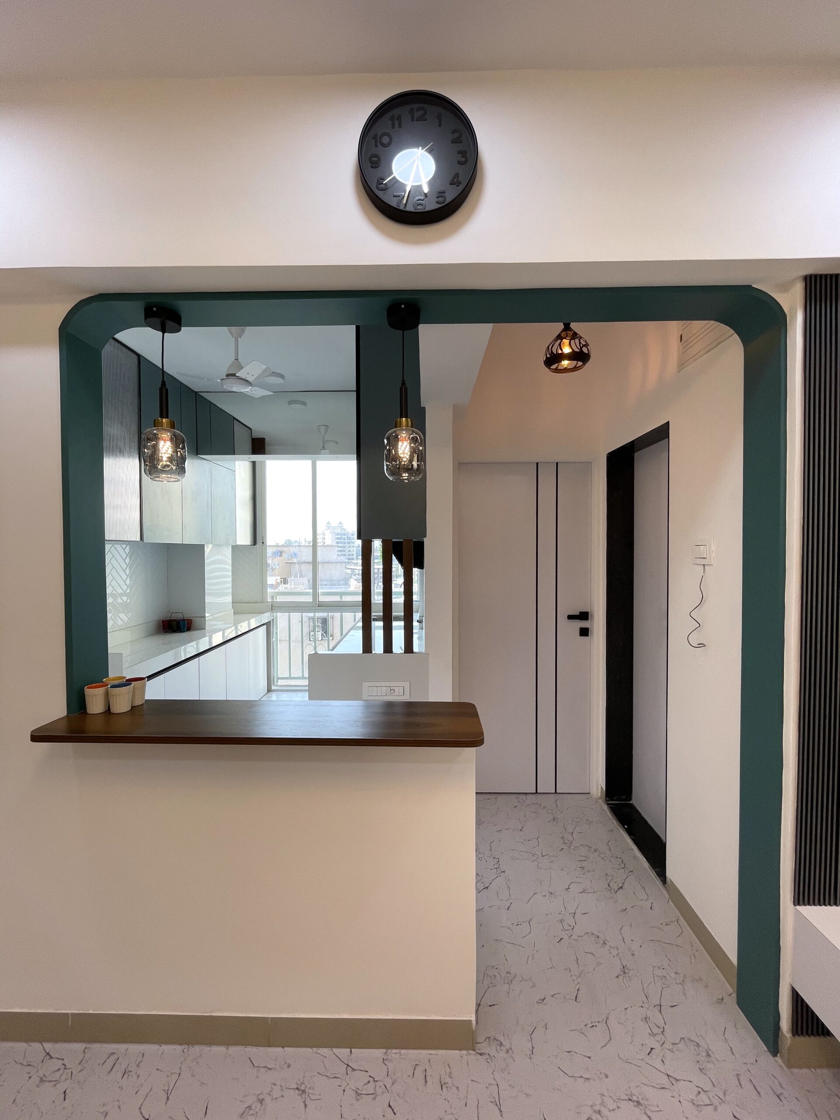
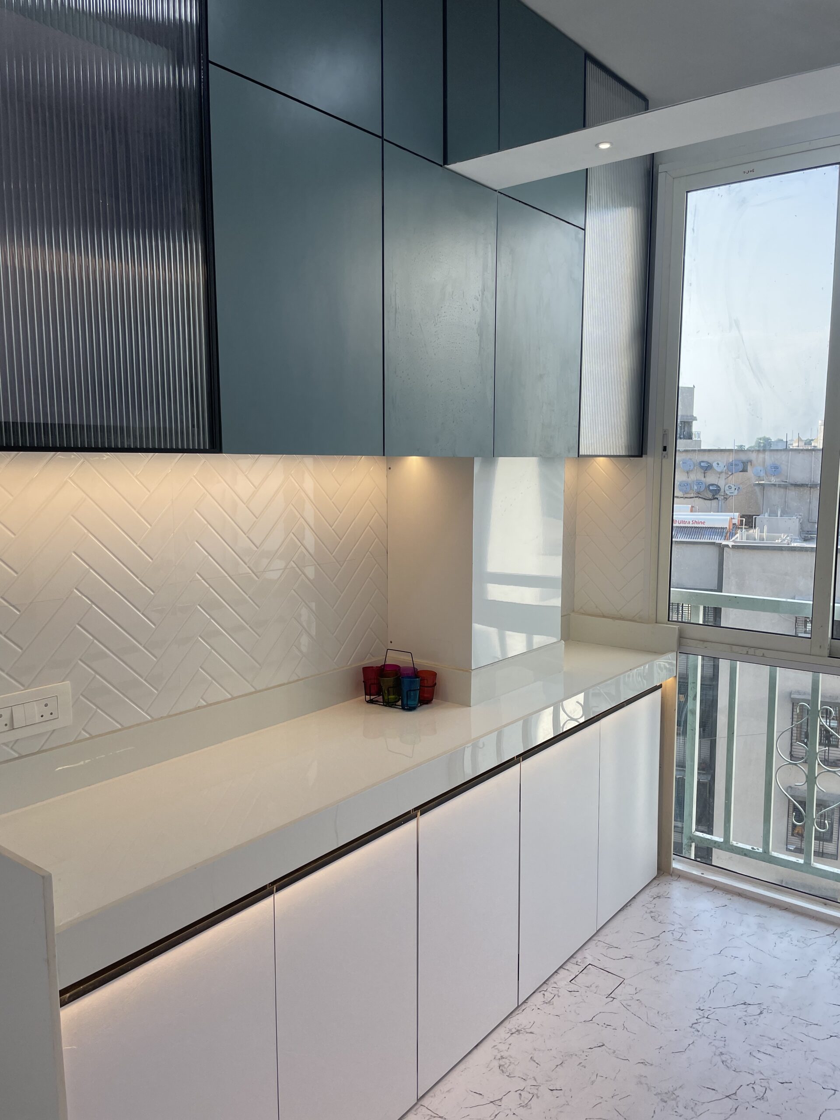
While discussing on the design ideas with the client, we revealed that they have an artistic thinking. This propelled the idea of setting up the space as a canvas to showcase their thought in the form of design. Colors pops through the living spaces to Kitchen to bedroom with the use of patterns, prints and textures in soft furnishings. An innate liking for nature is clearly visible through the space.
Mint Whisper unapologetically thrives as a fun, bright mood lifting device. With it’s mint shades, printed and patterned wallpapers the house exudes a sense of calm and playfulness and doesn’t shy away from being unconventional and eccentric.
Project #7
Hazel Homes
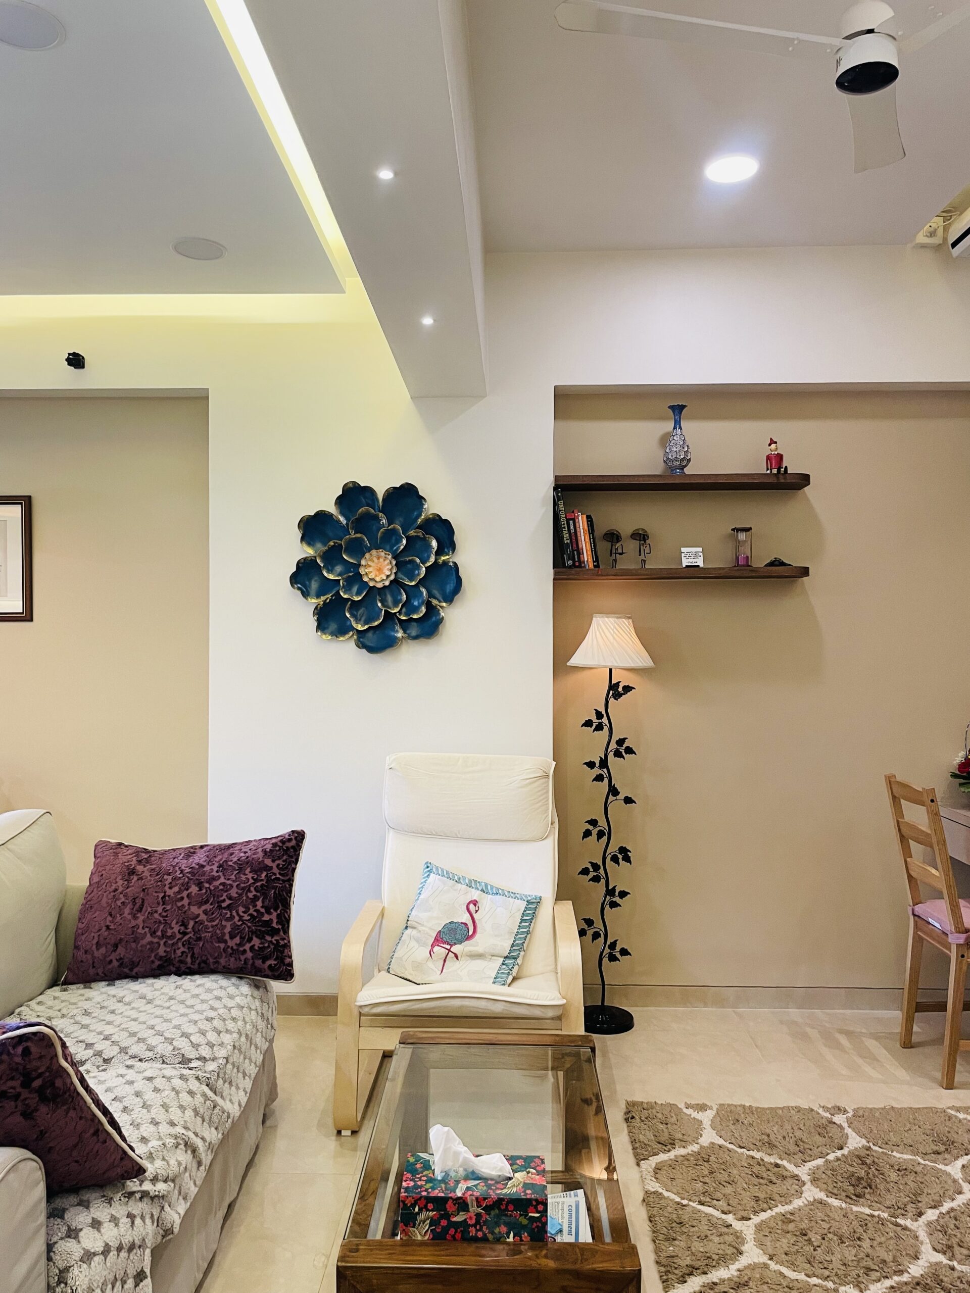
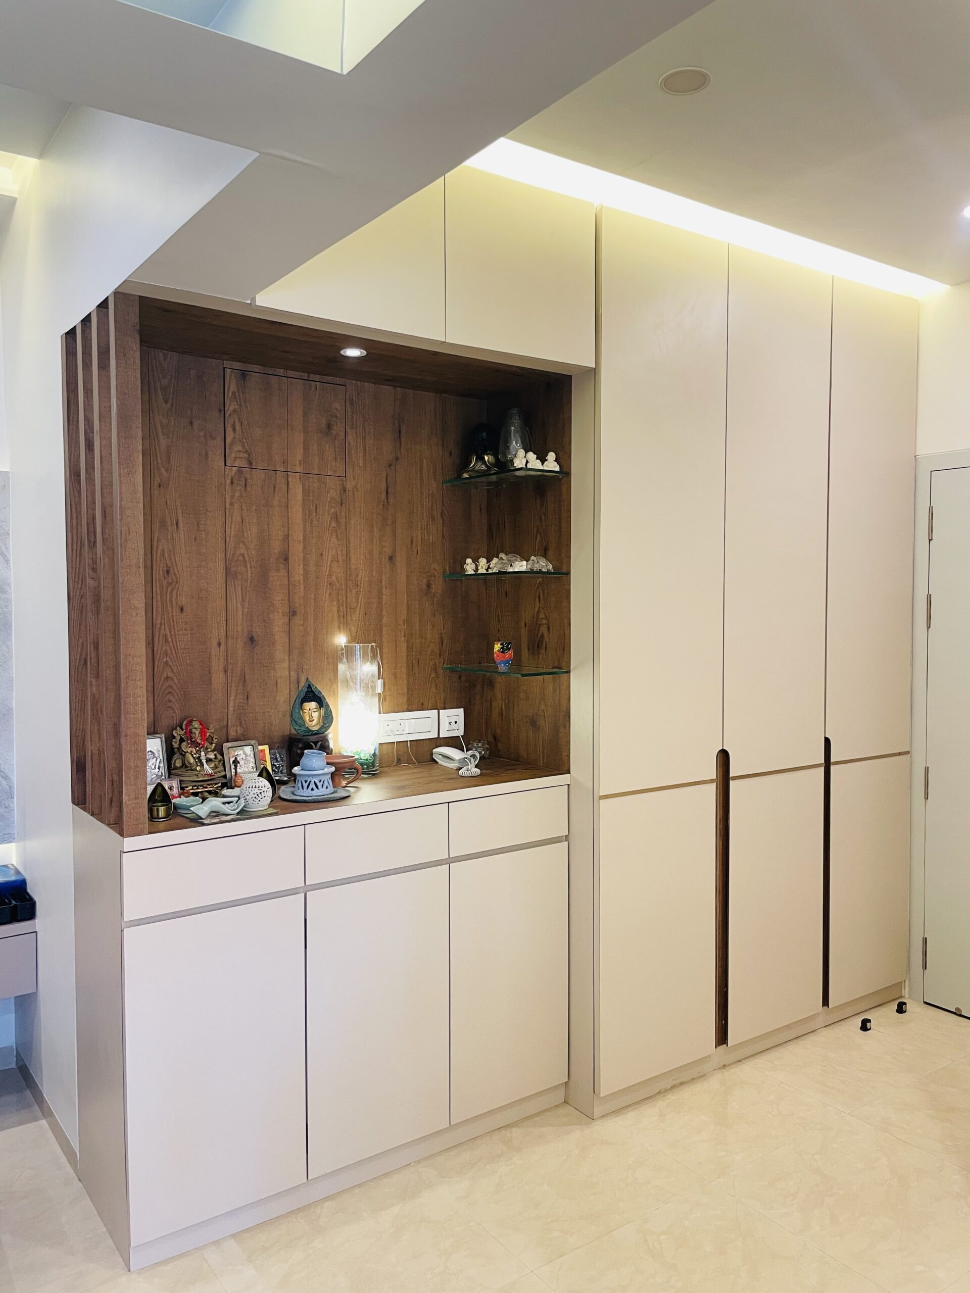
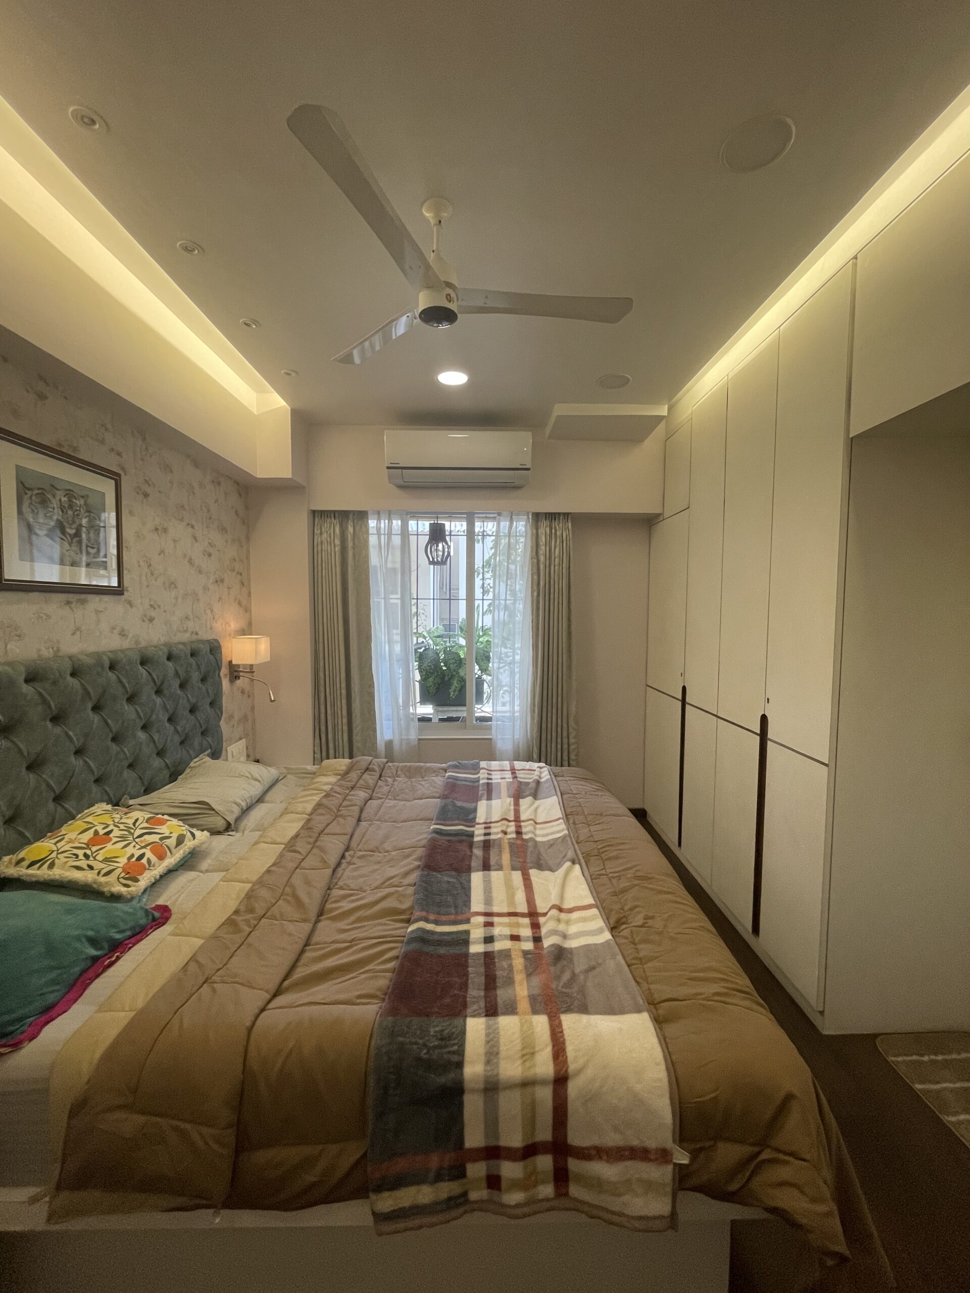

Delicately crafted an additional bedroom from an existing apartment, Hazel Homes walks the line between subtlety and earthy tones. The entrance of the apartment stars with a unique handle-less storage attached with a modern space for Mandir. This space allows a unique combination of beige and browns with a touch of mint in green in kitchen. Calming living space with an adjoining open kitchen, walk you around to a space to feel relaxing and soothing zone.
With its beige & wood material everything in Hazel Homes coalesces to create an aura of peace while still working functionally and comfortably as a home for its occupants.
Project #8
Greige Haven
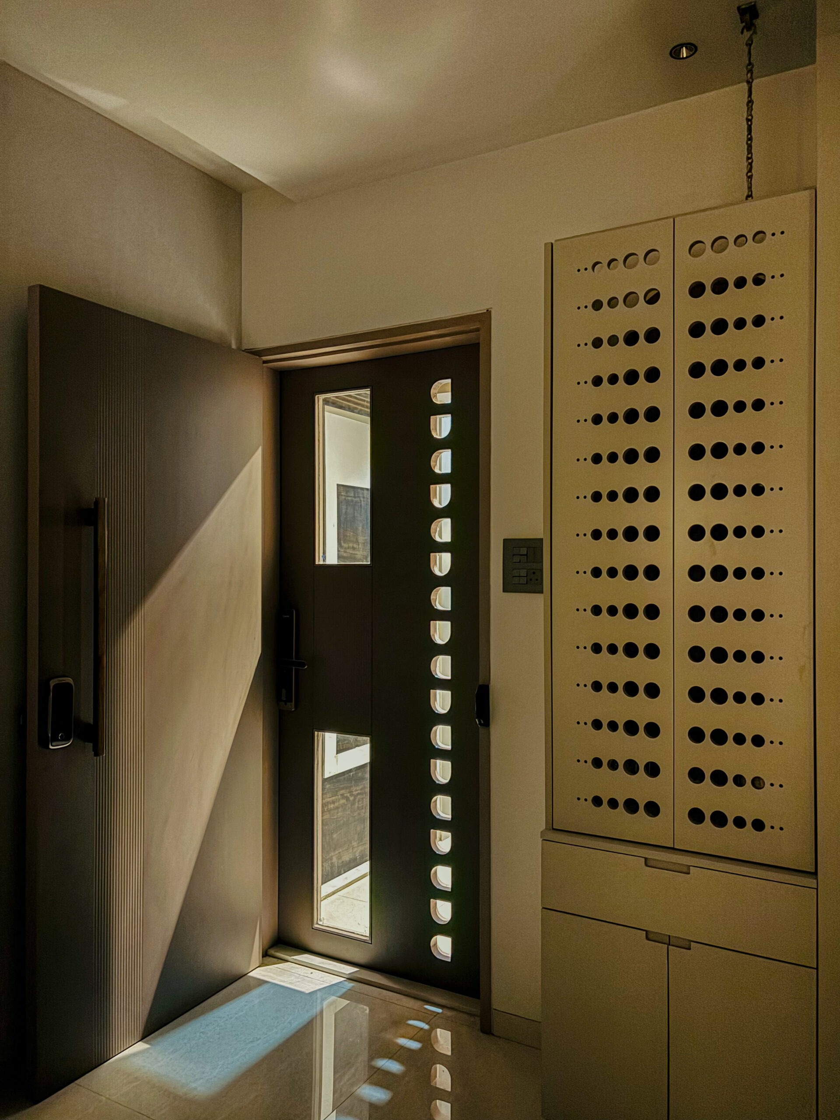
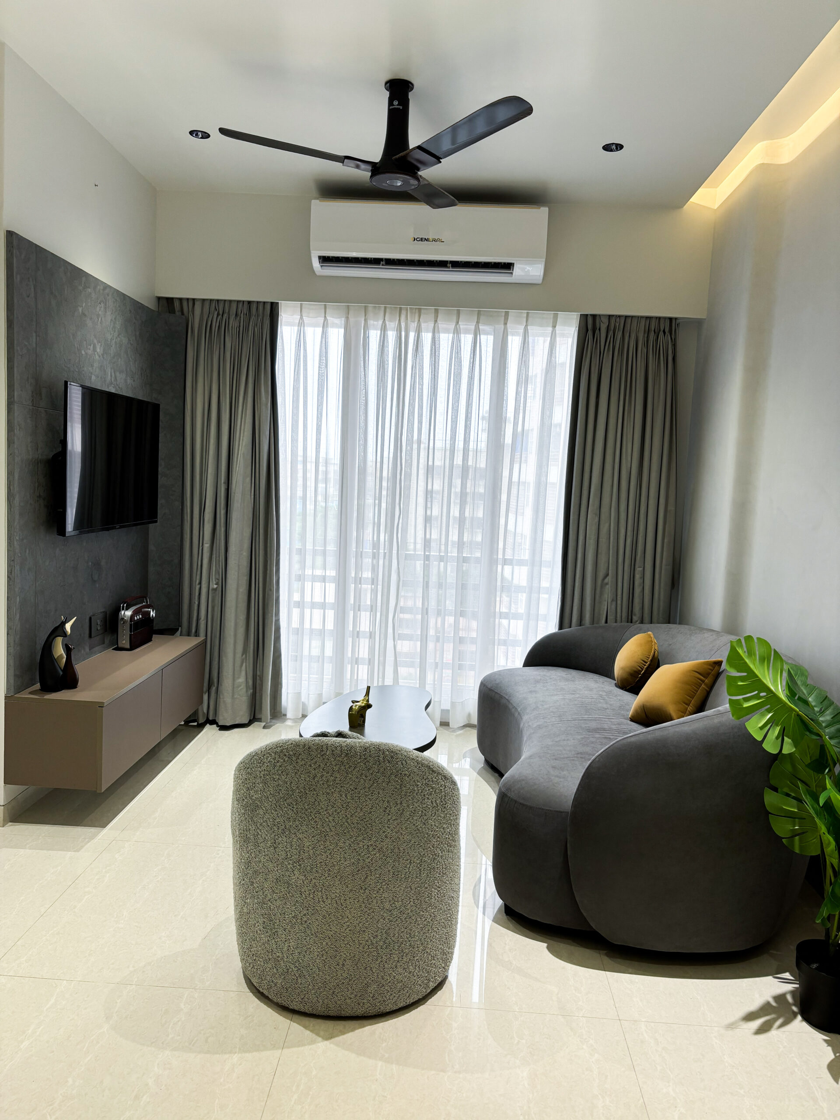
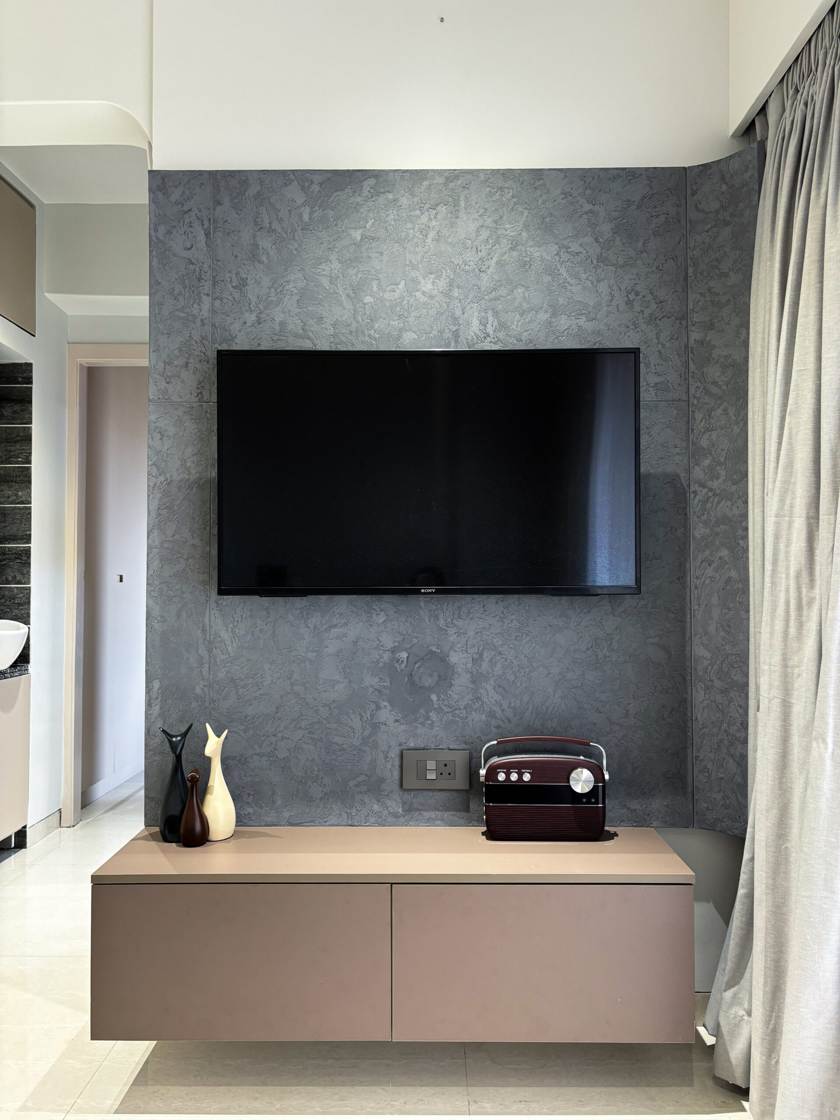
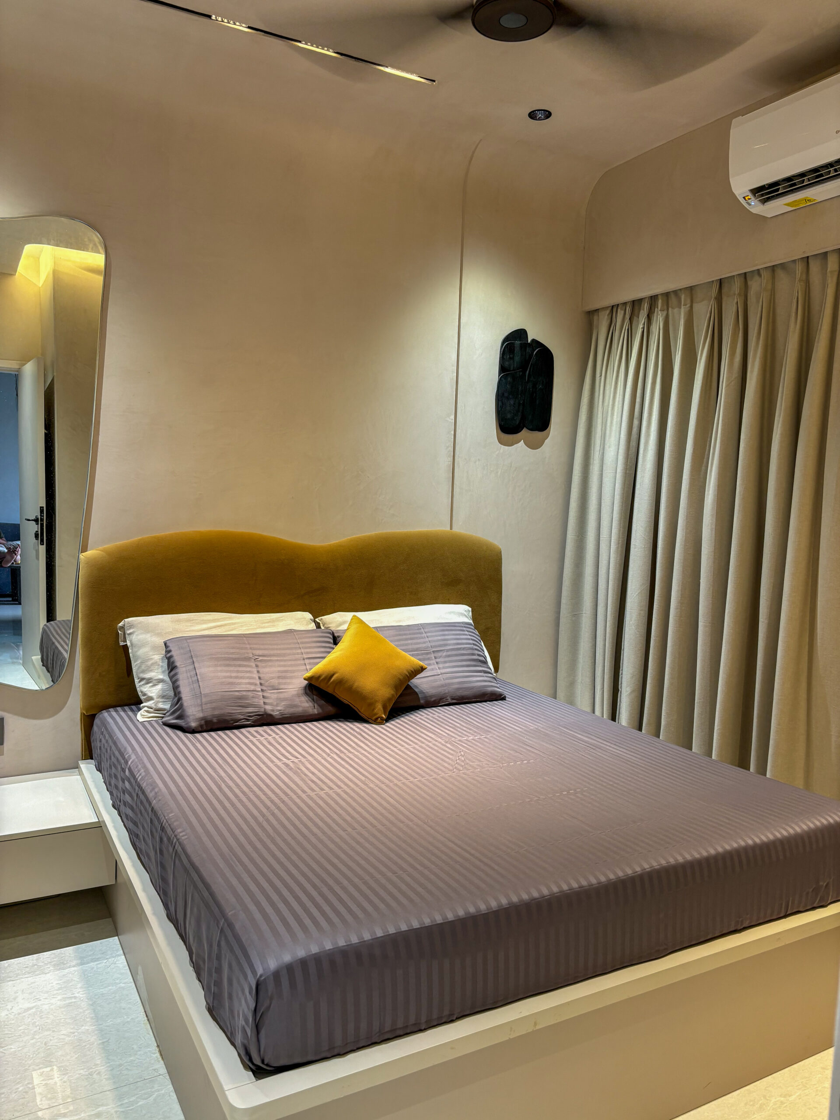
Colour combination of Grays is a versatile color that goes from moody and dark to light and soft. With shades ranging from rich charcoal to wispy dove to earthy sand tone, these colour combination and customised design ideas were incorporated and bought together to create a unique soothing space. These neutral palette serves as a versatile foundation, making it easy to pair with various textures, patterns and accent colors. Grey and beige, together create a timeless and adaptable look that suits both contemporary and minimal interiors.
Greige Haven has a very warm and calm interior with delicate shades and textures of natural materials. For the walls and furniture we used complex grey-beige and cream shades. To create warm accents in the bedroom we used beige shade limewash paint on walls and on ceiling same. In such an interior, important elements are textiles that create a feeling of warmth and coziness. We used soft curtains, fluffy pillows made of natural materials such as wool or boucle.
Project #9
Charcoal Corner
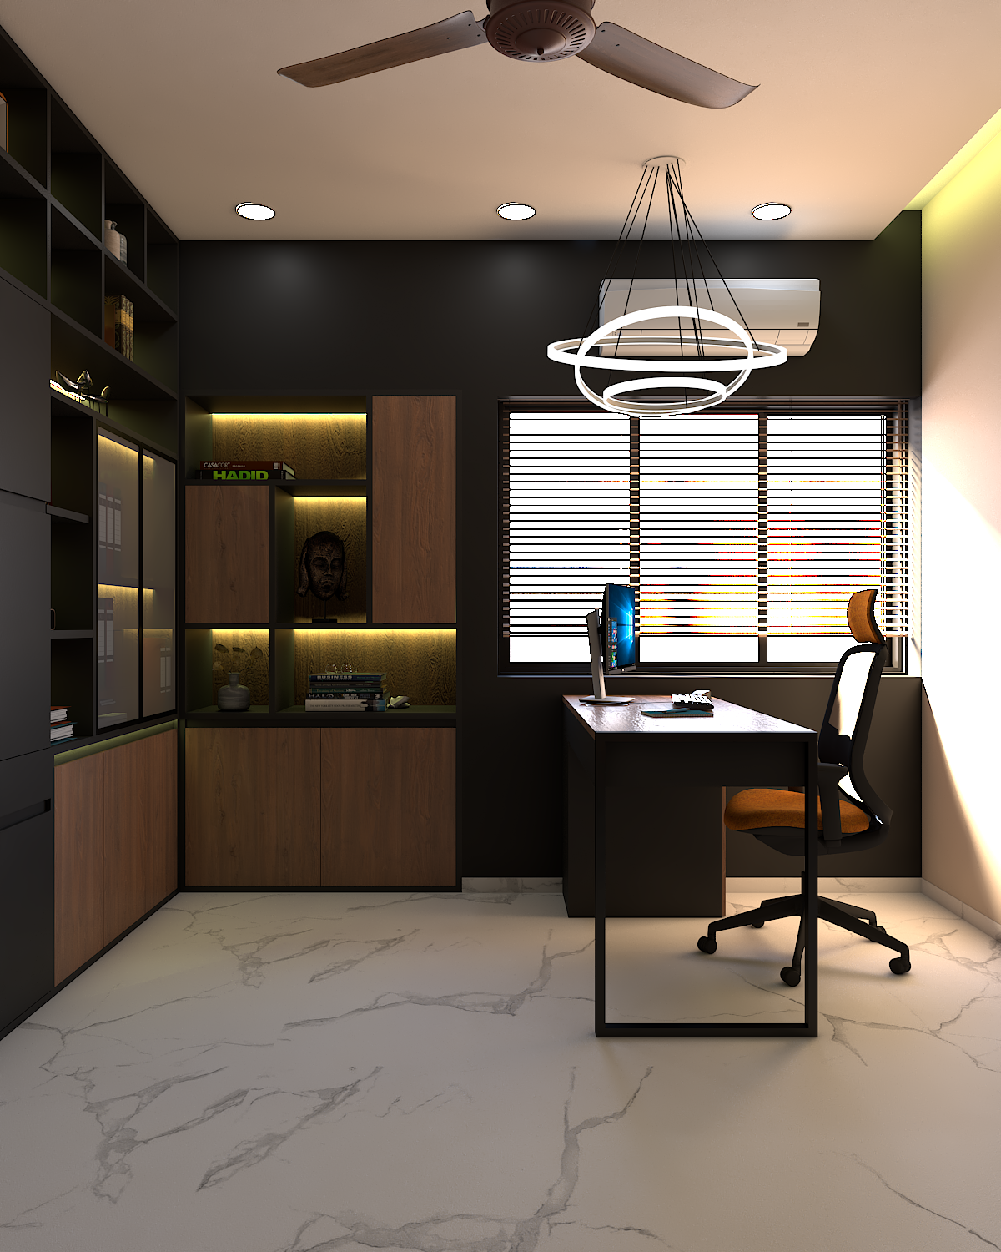
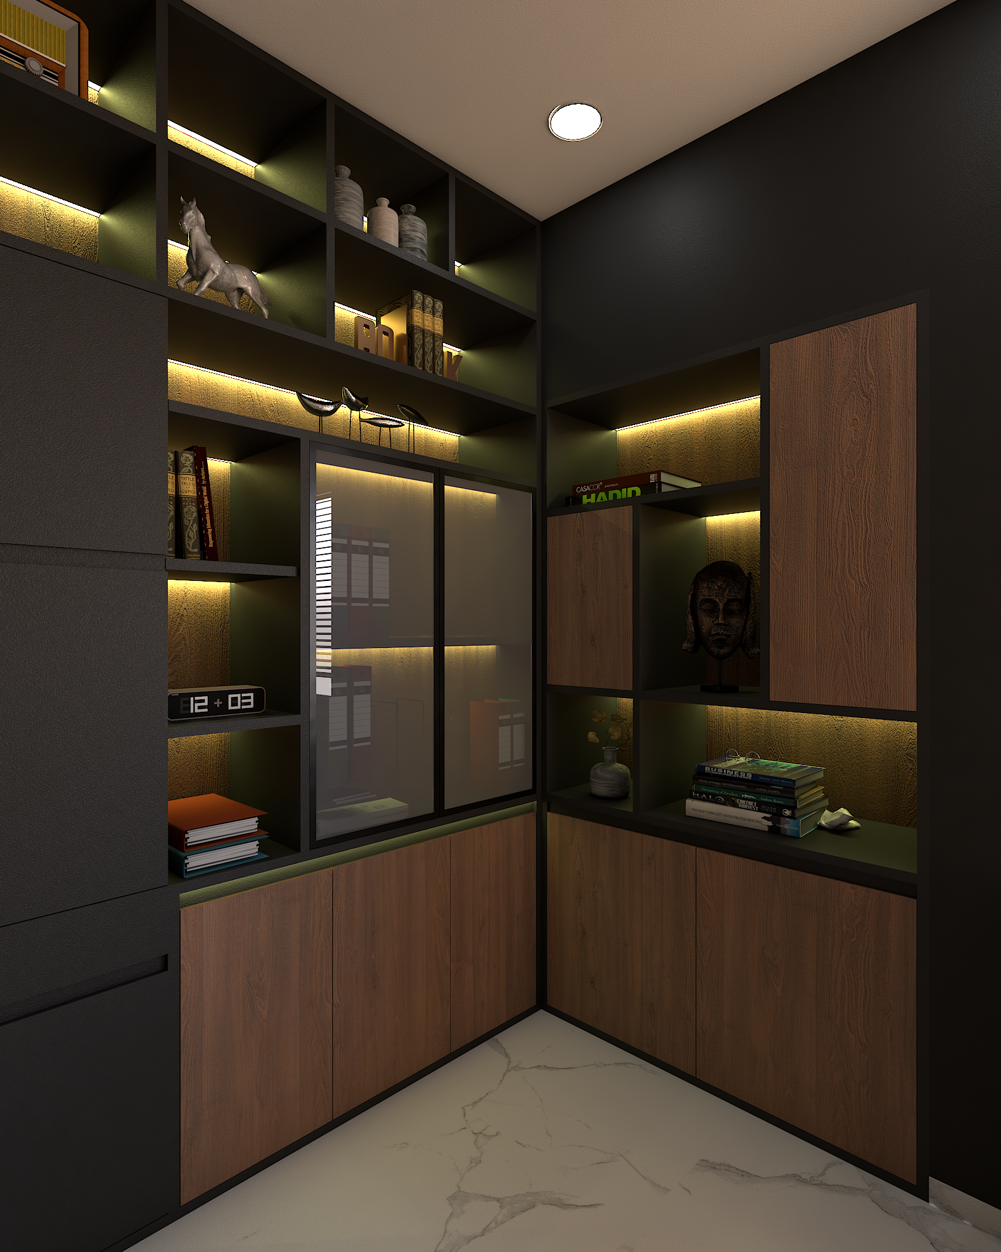
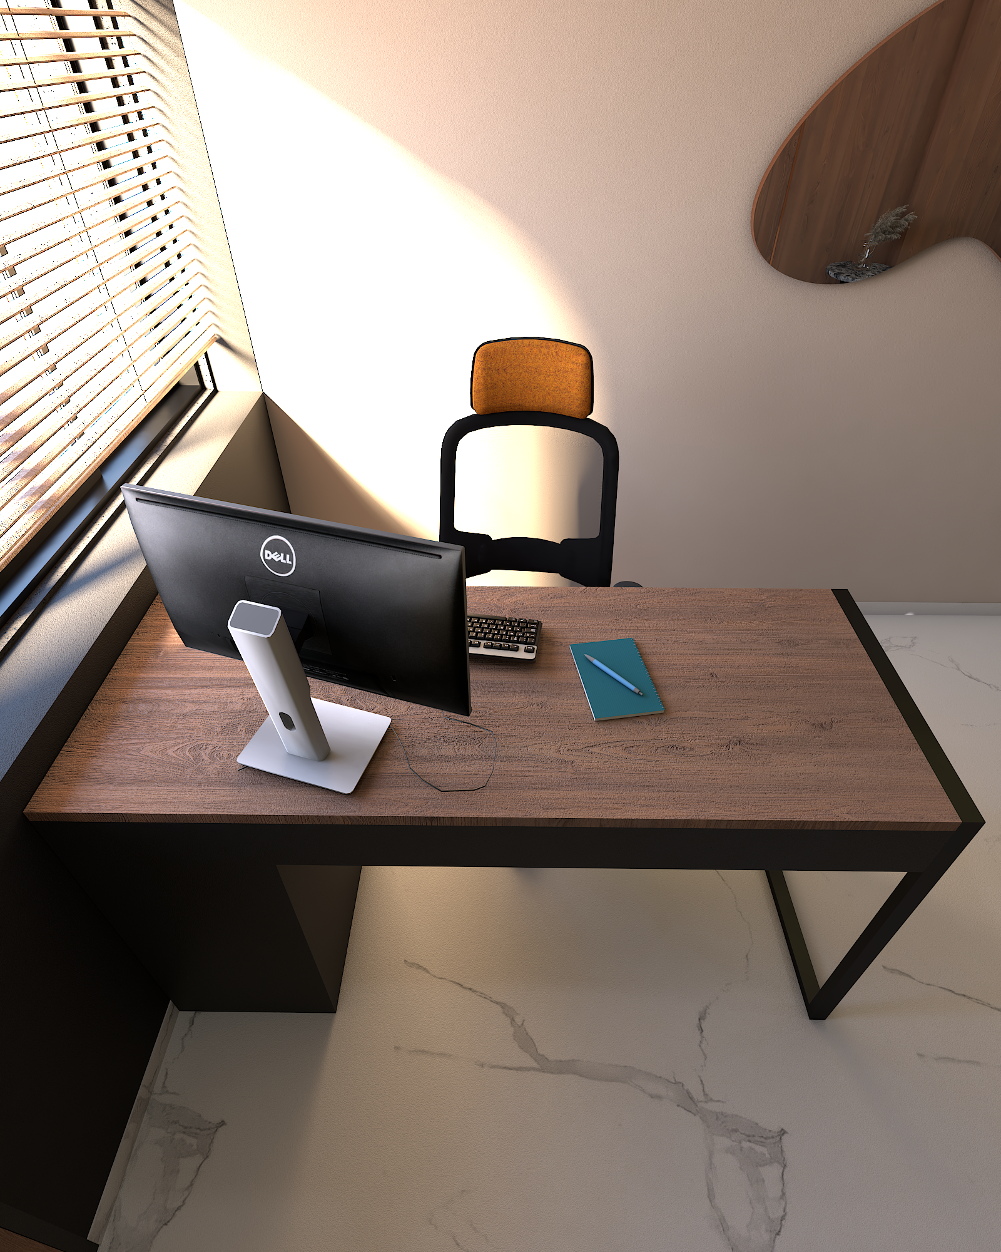
As designers, we love to take cues from our client’s personalities and try to reflect that in our designs. Our client being a enthusiast business lady and her love for dark shades, we came to a design in wood and greys. we took it as an opportunity to create a study room that fits snugly with the taste of the user. Storage unit placed in L-shape on the side of the window, which still keeps the space light and hinder free. On the other side of the room where a sofa bed is placed with a wooden wall highlighter, light in nature and modern in texture.
Though small in size, Charcoal Corner is big in design and functionality with the end goal of creating a minimal, subtle and creative escape for a young business enthusiast.

Follow us:
Contact us:
Call: +91 99304 66929
Email: info@khraftstudiointeriors.in